Orri
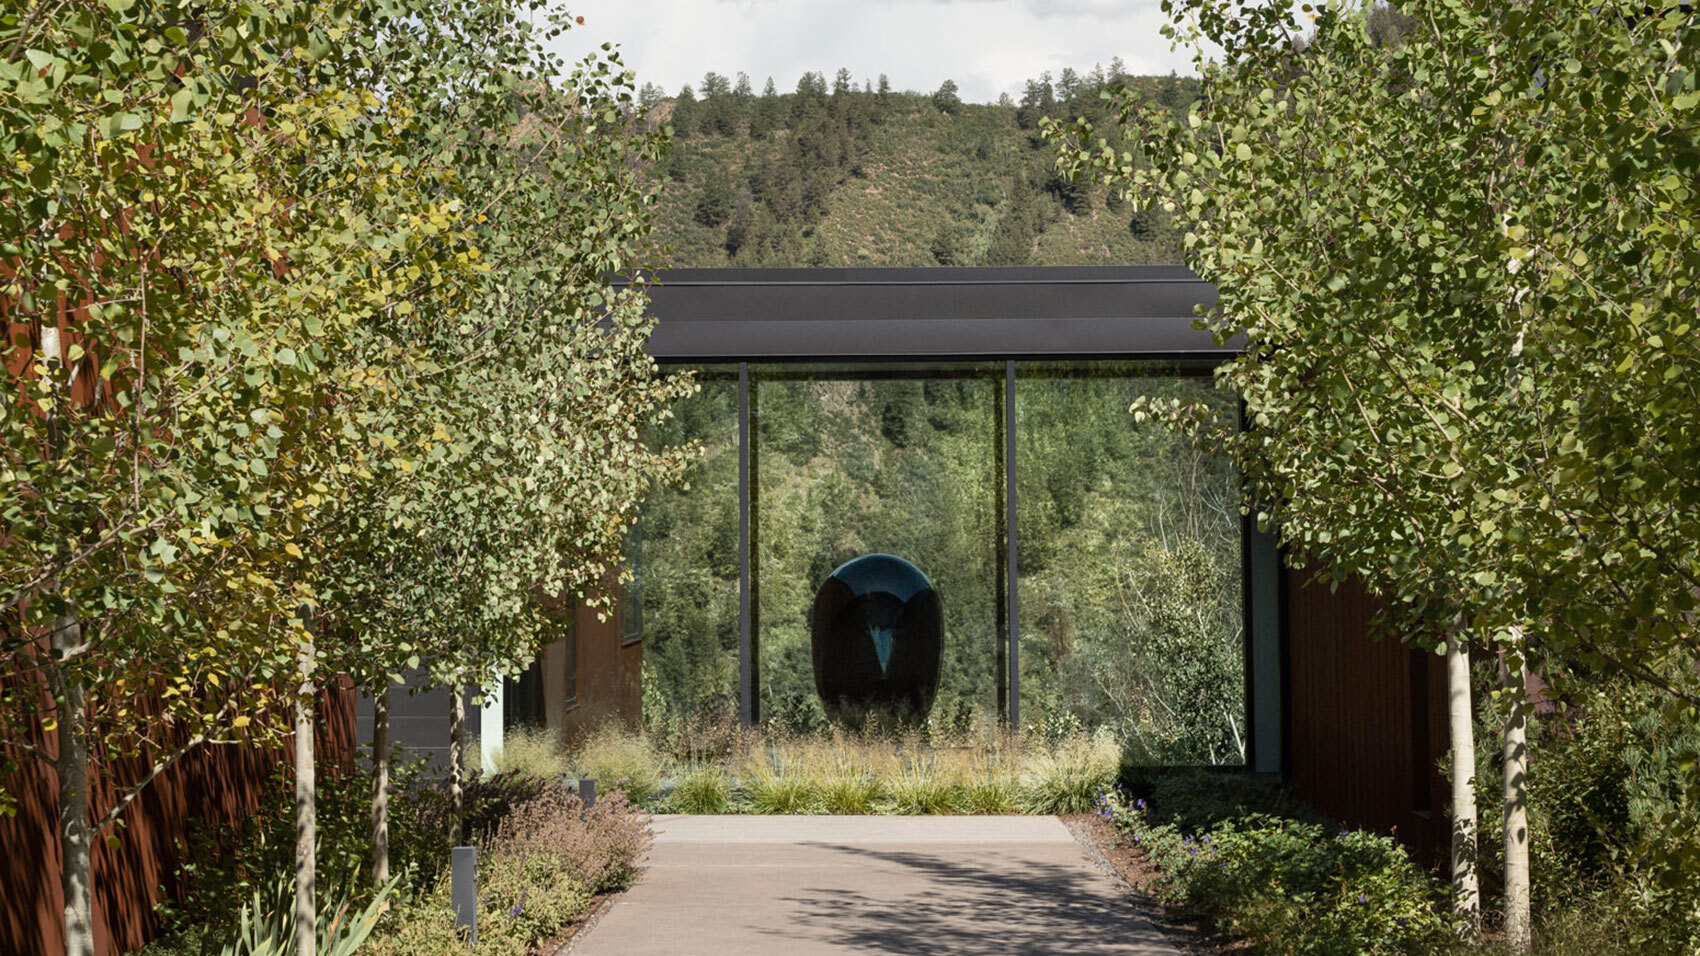
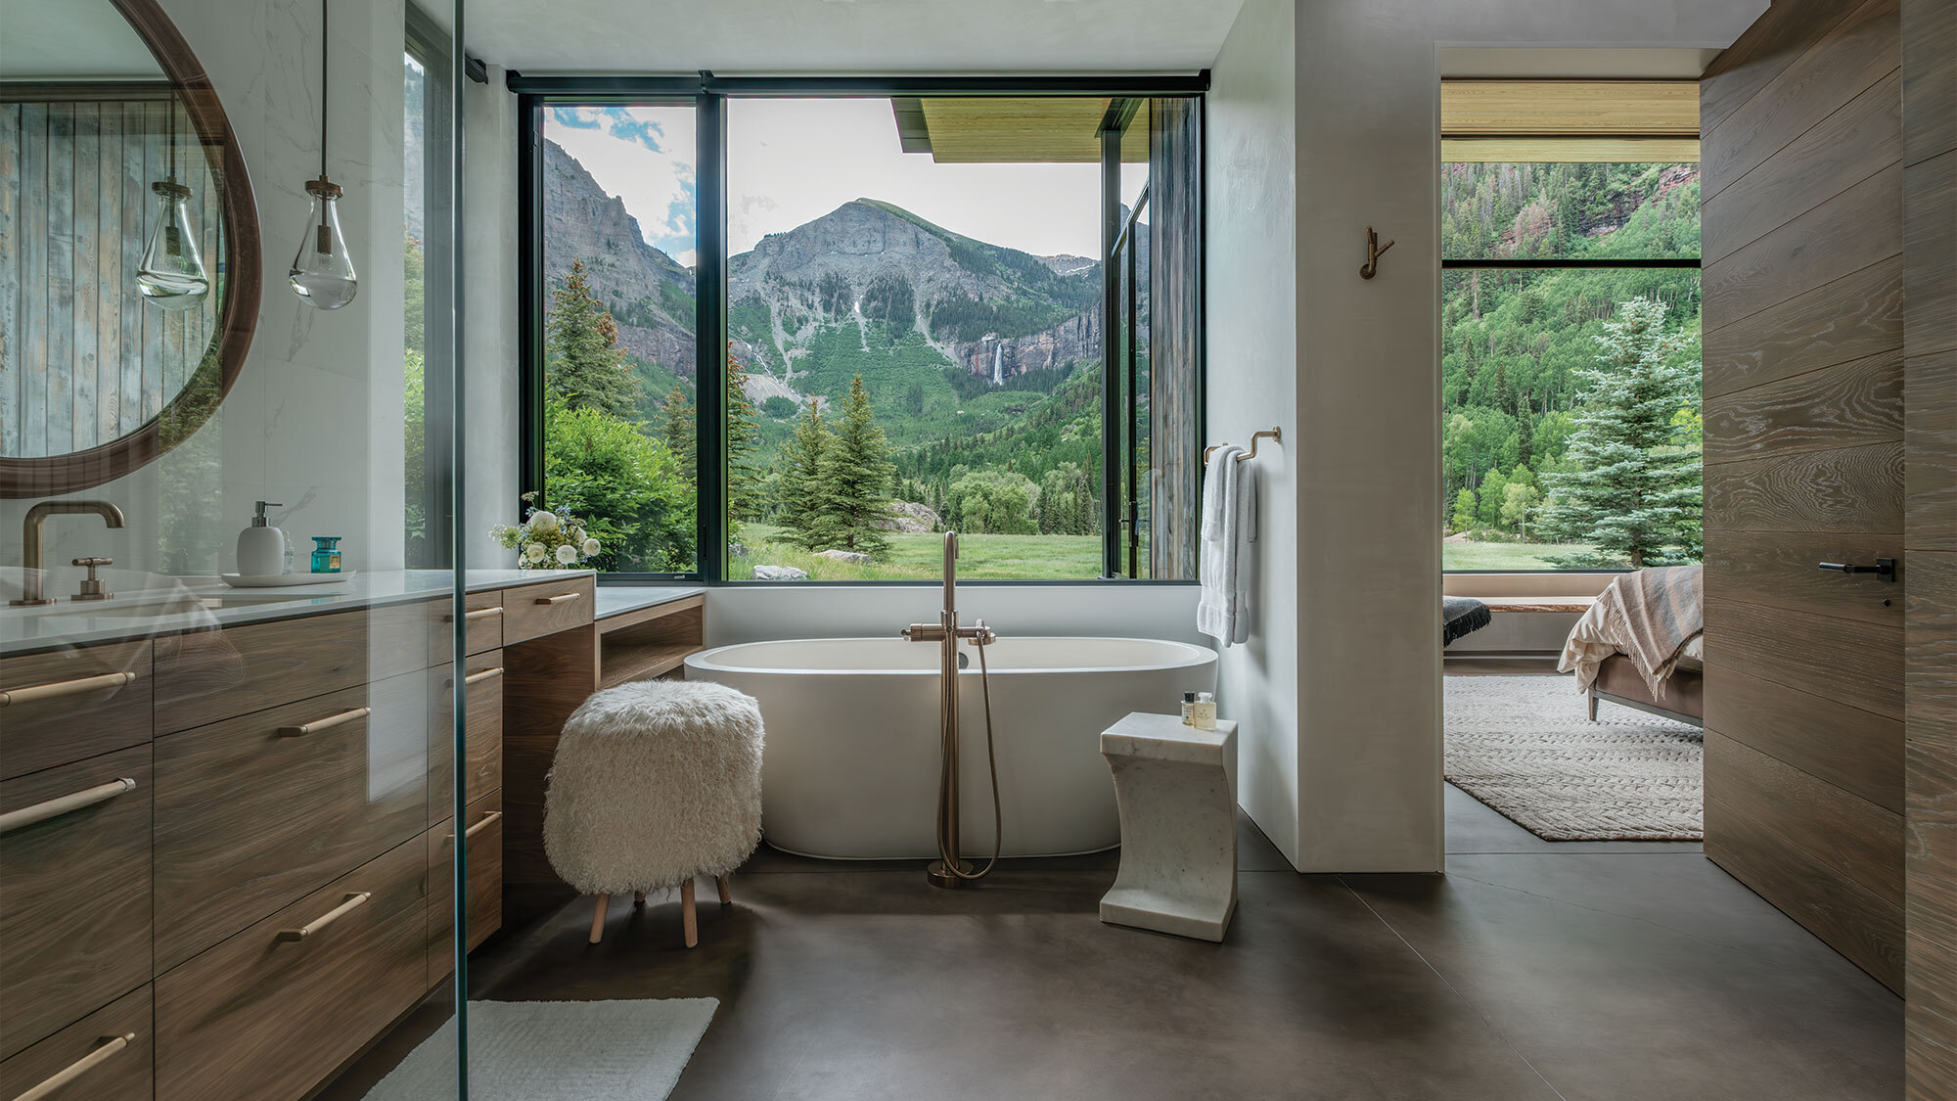
Set at the edge of a meadow beneath a mountain ridgeline, this single-story home sits between a rural neighborhood and national forest, with views to peaks, seasonal waterfalls, and winter ice flows.
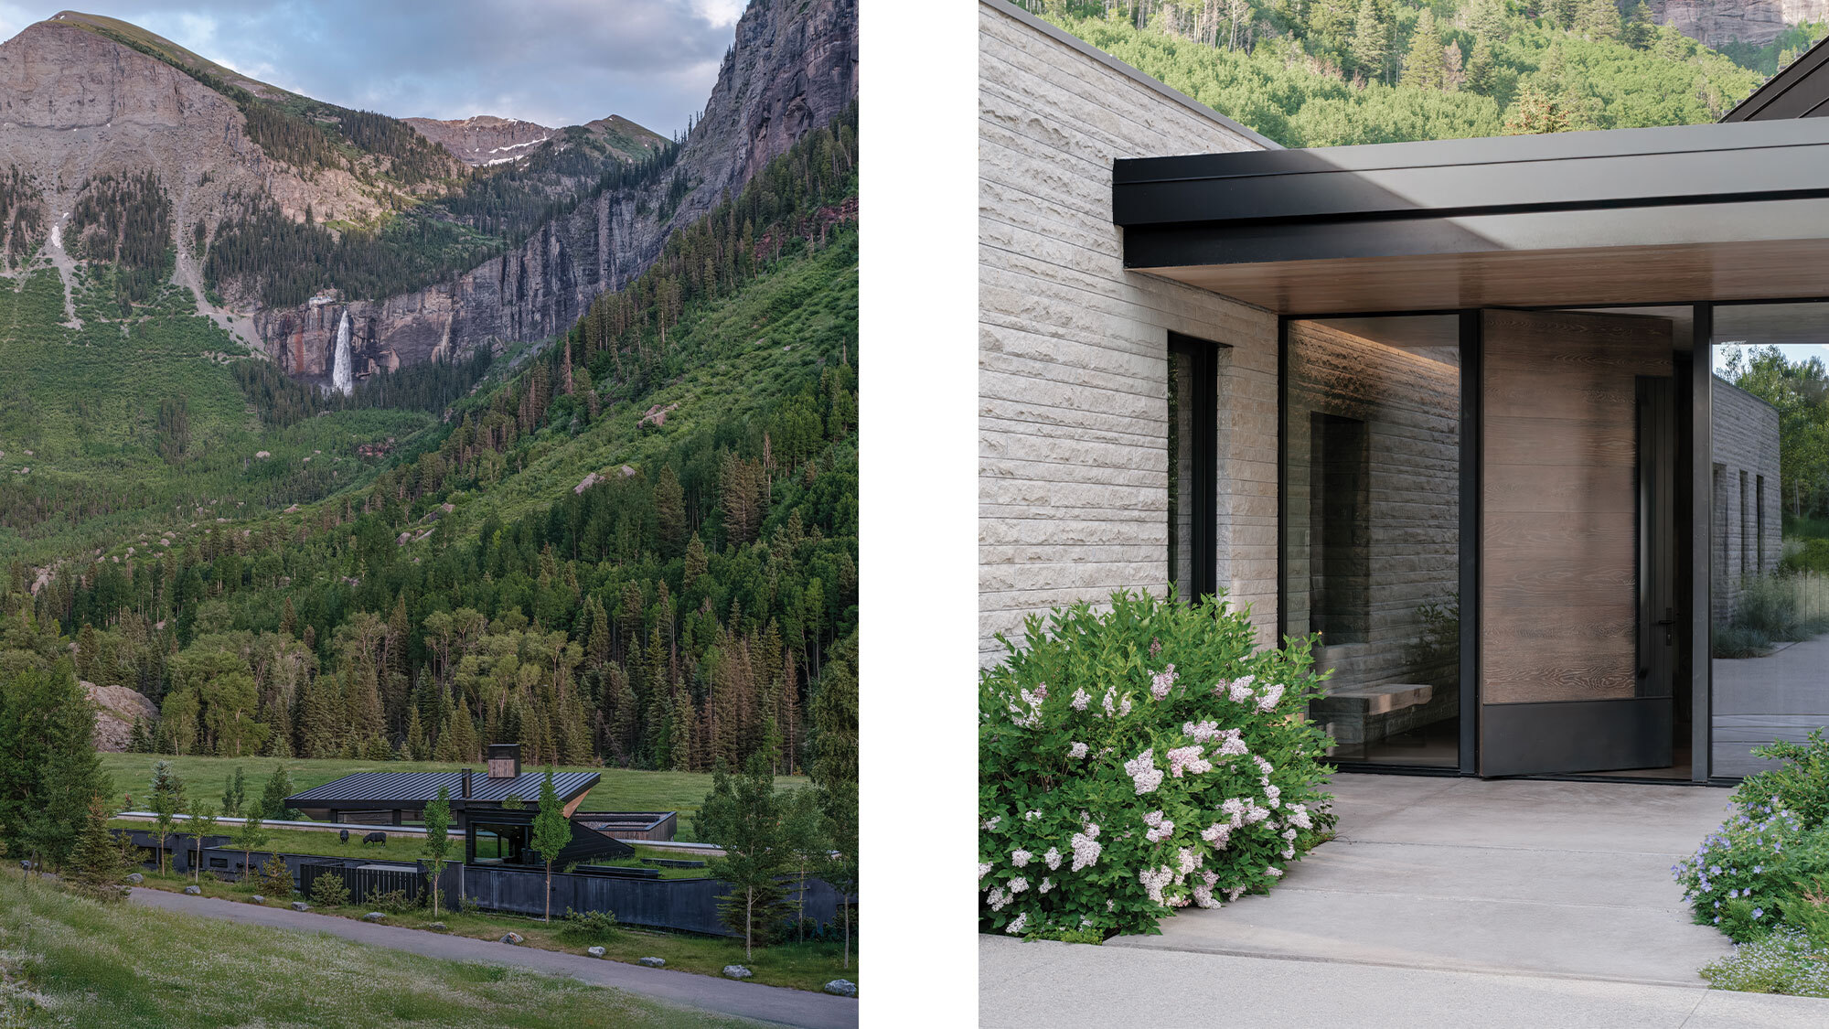
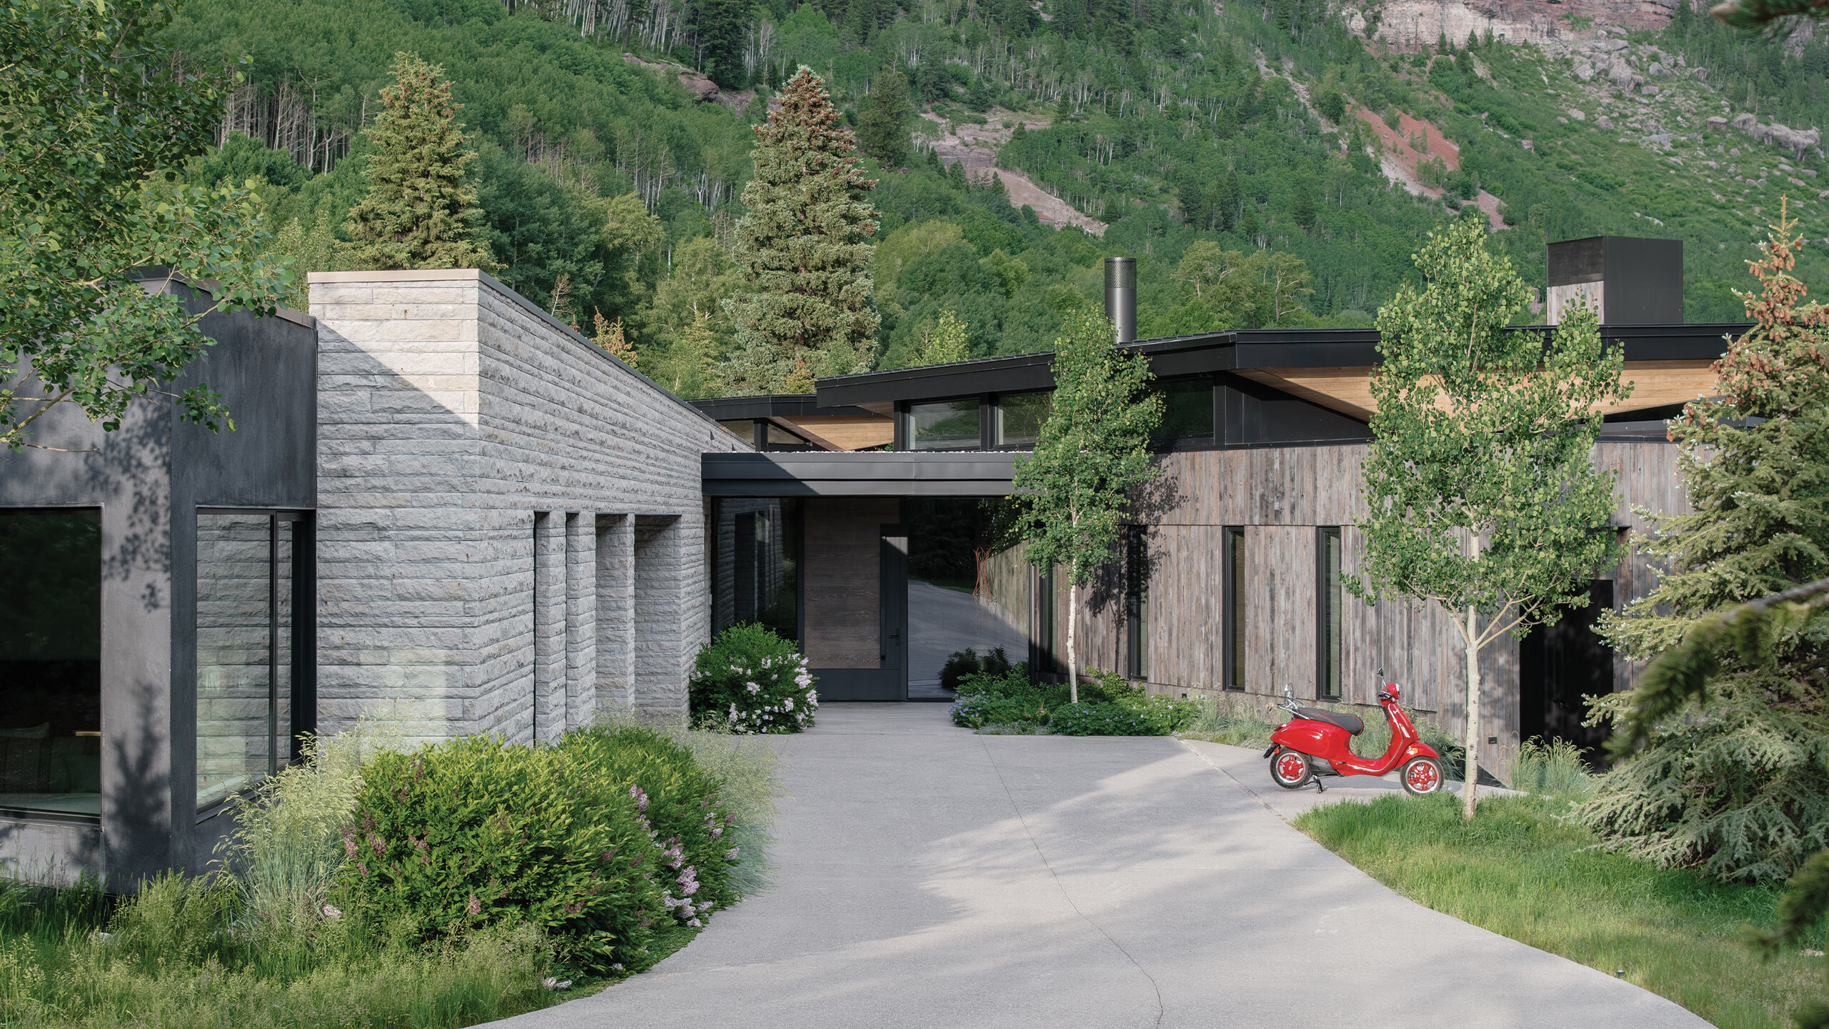
The house unfolds along a linear stone wall that follows the contours of the land and anchors the architecture to the site. From this spine, individual pavilions rotate toward particular features of the landscape, a ridgeline, a peak, a cascade, giving each space its own orientation and view.
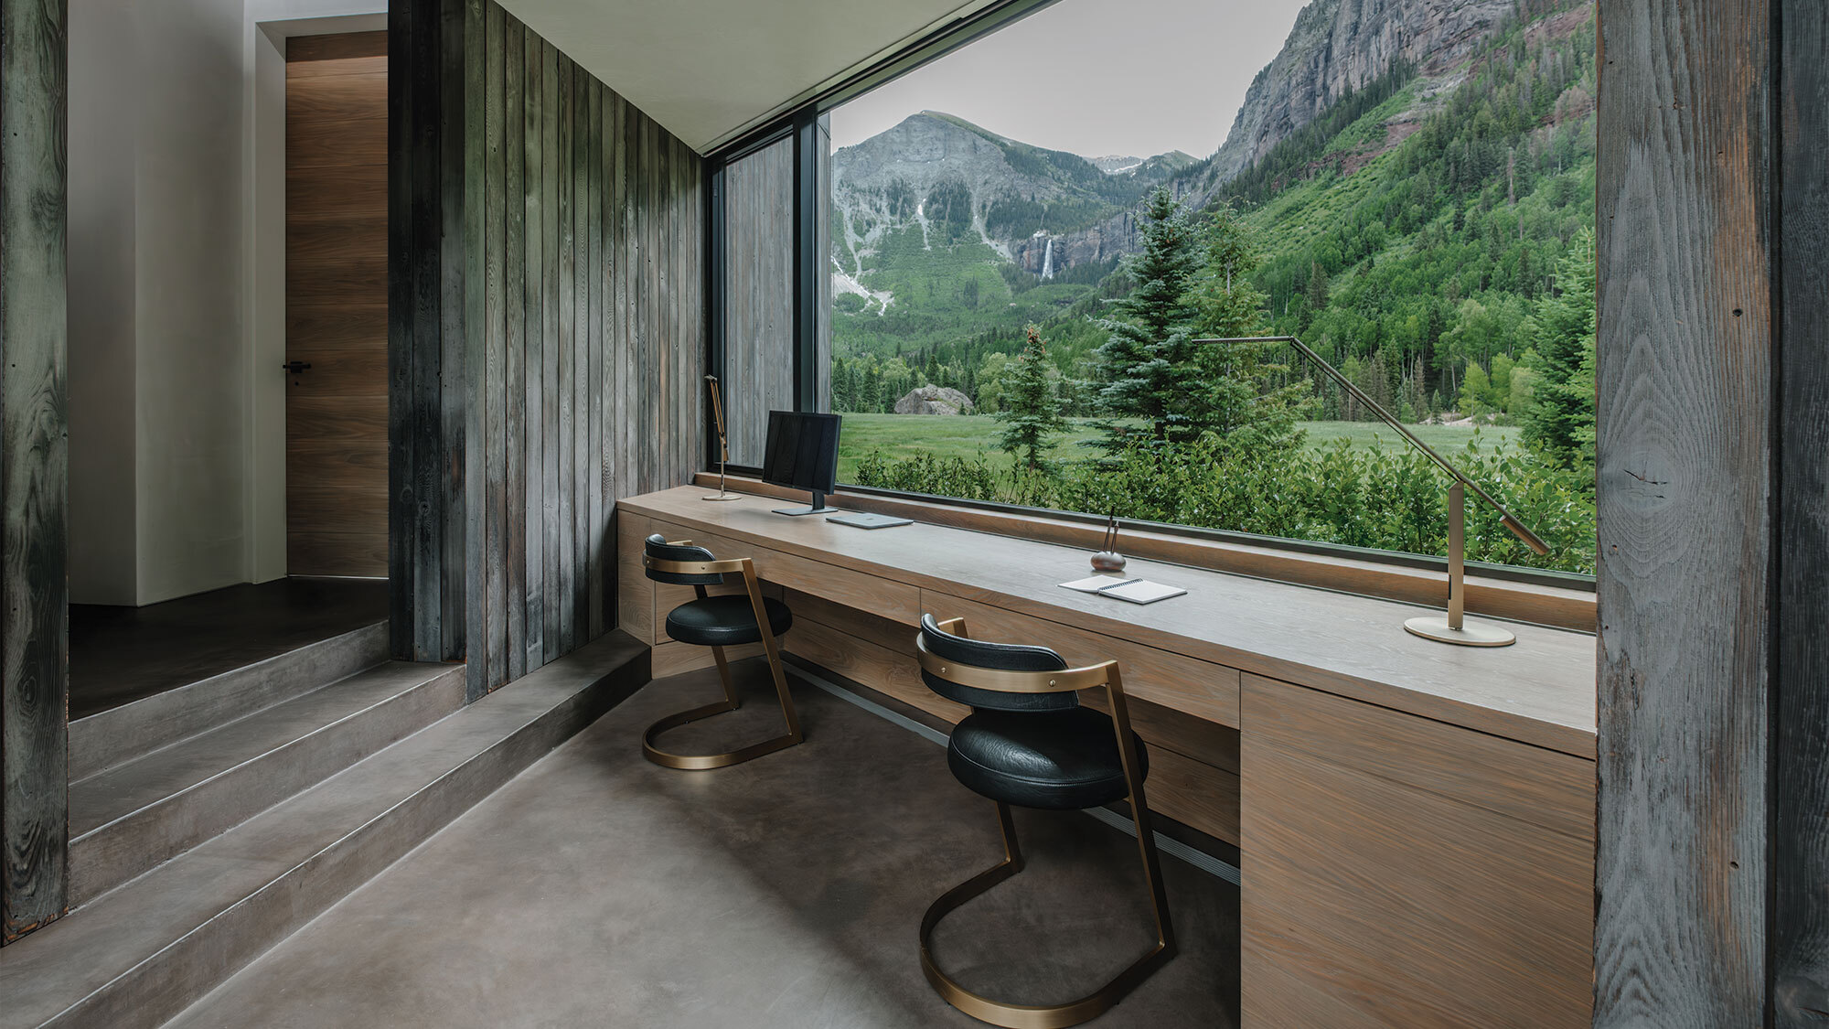
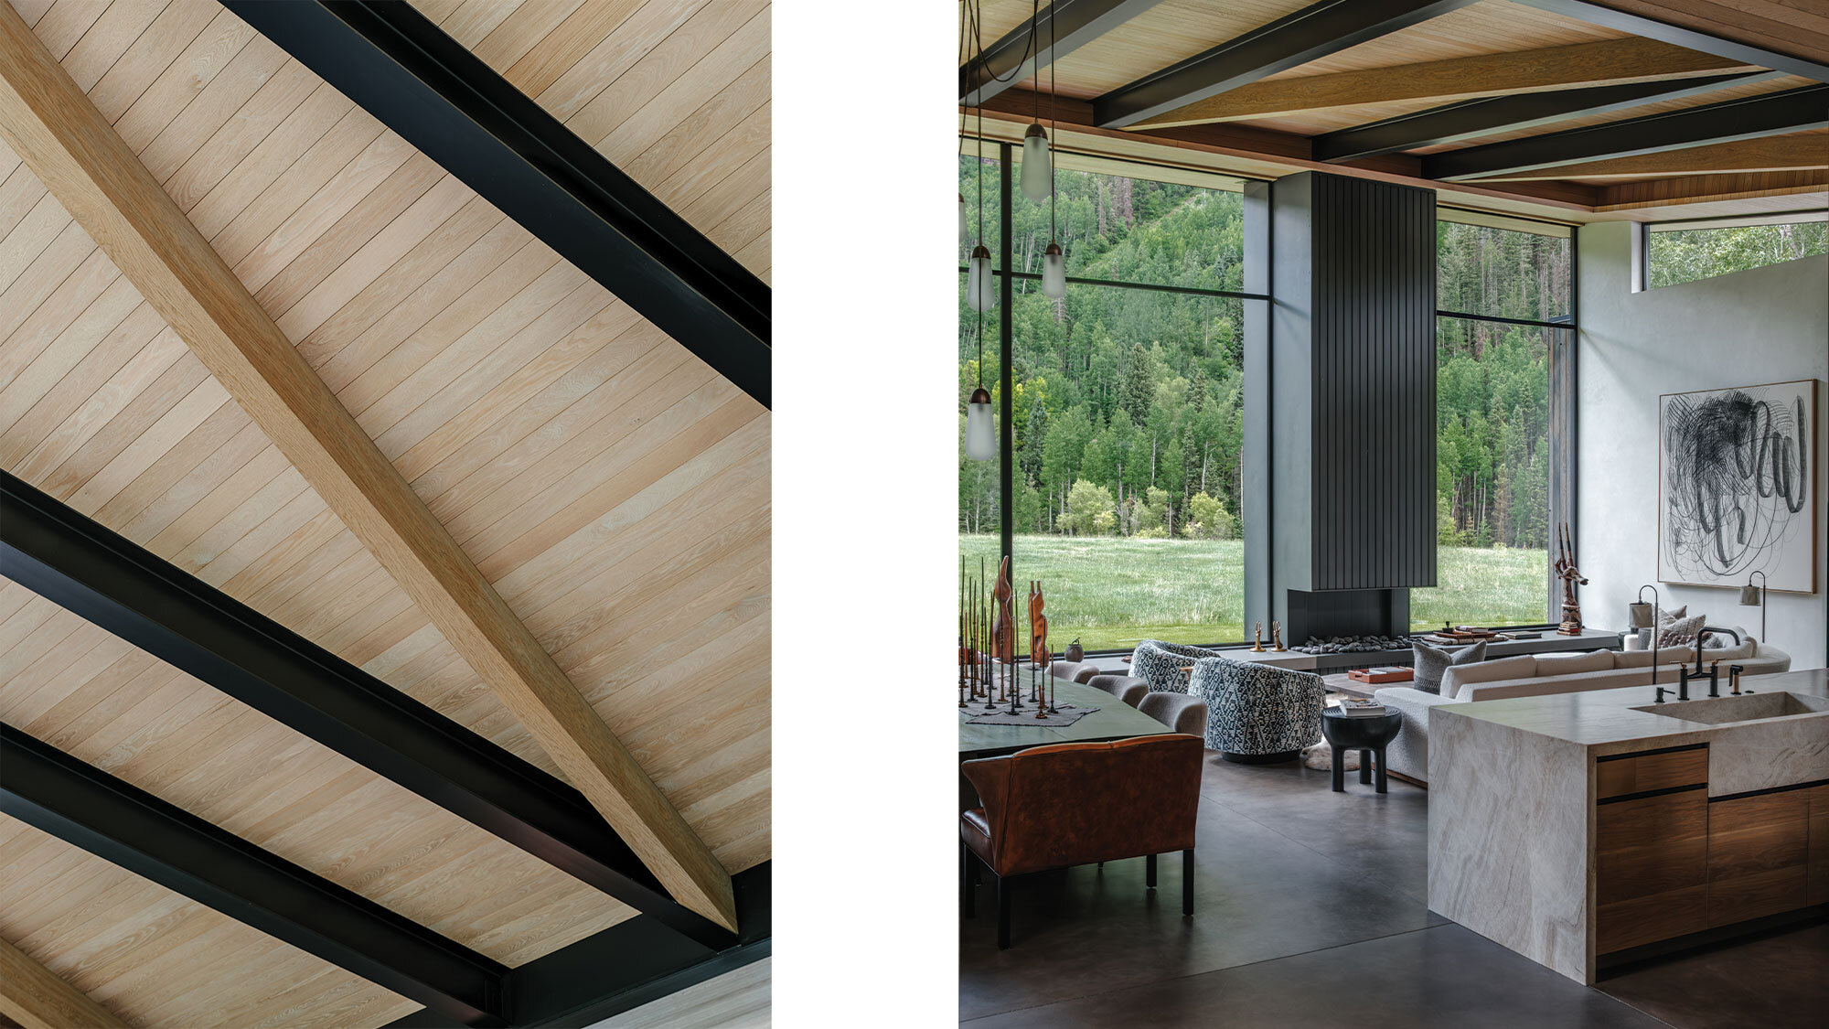
Integrated elements are used throughout the house to work within its shifting geometry while creating smaller moments of intimacy, including a compact workspace tucked into a bend in the circulation spine. In the great room, exposed cross-bracing references the region's mining history while articulating the vaulted ceiling plane.
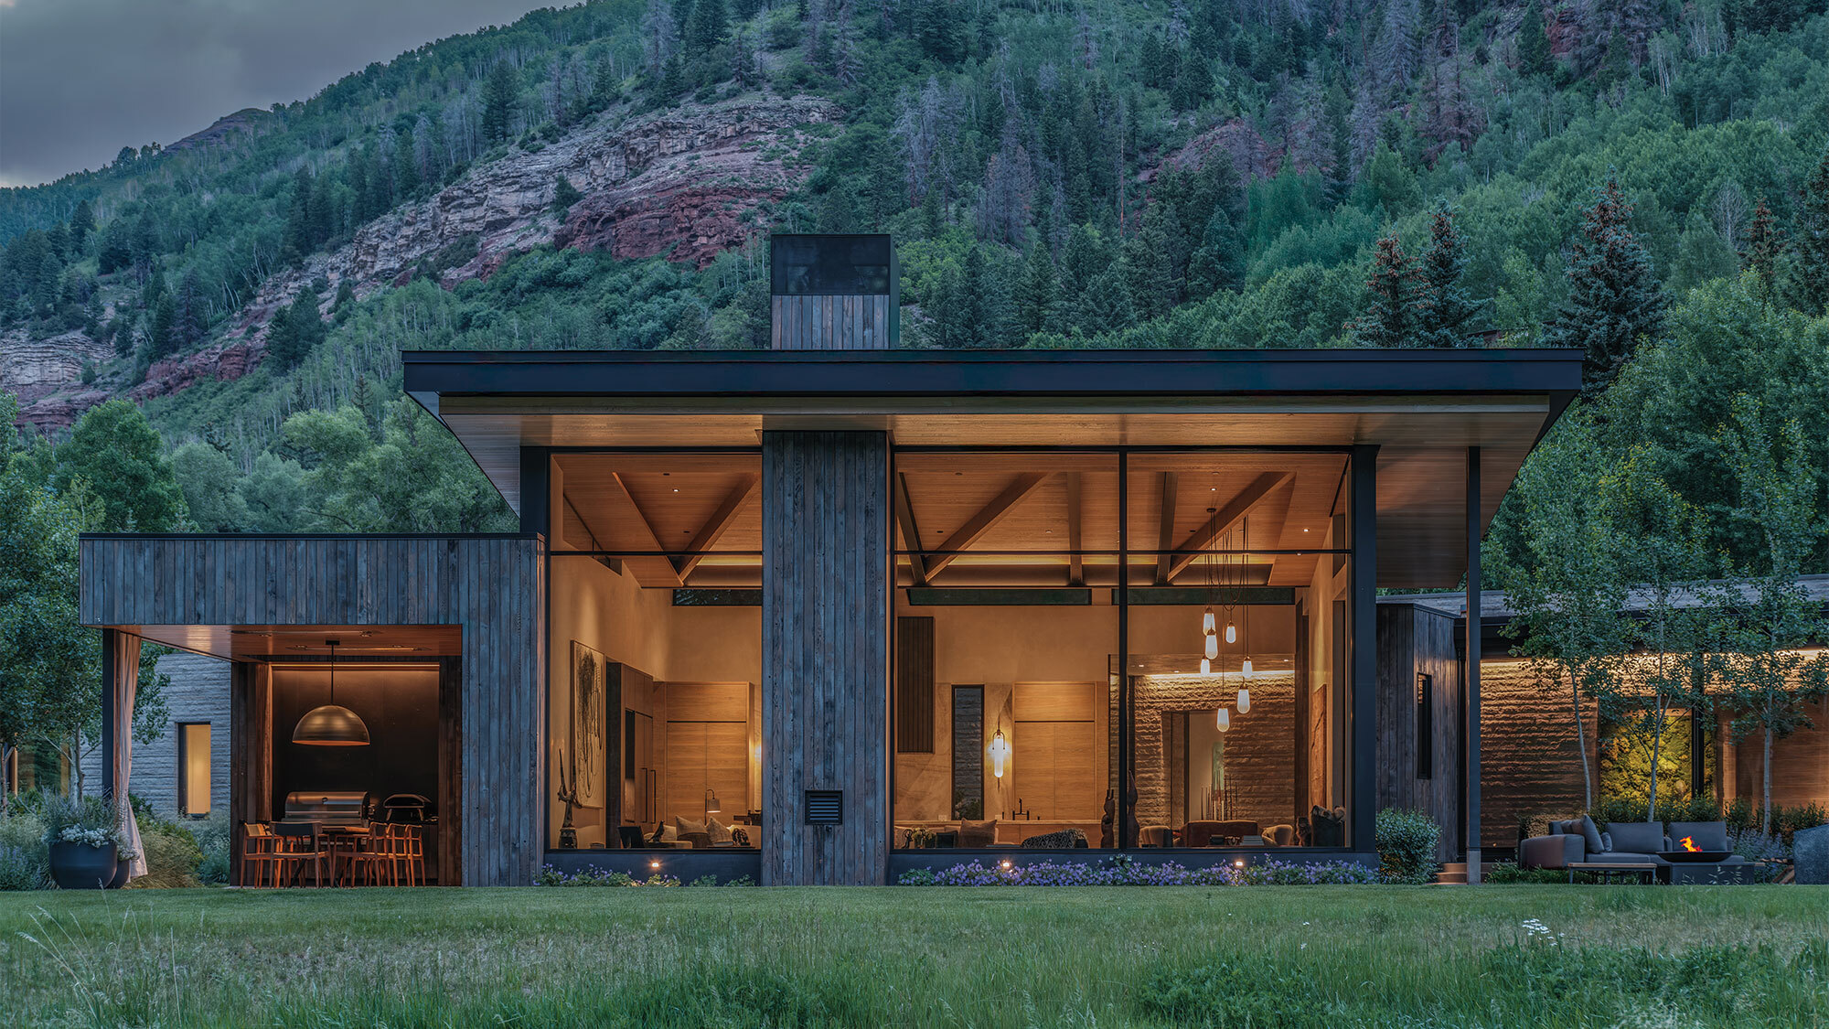
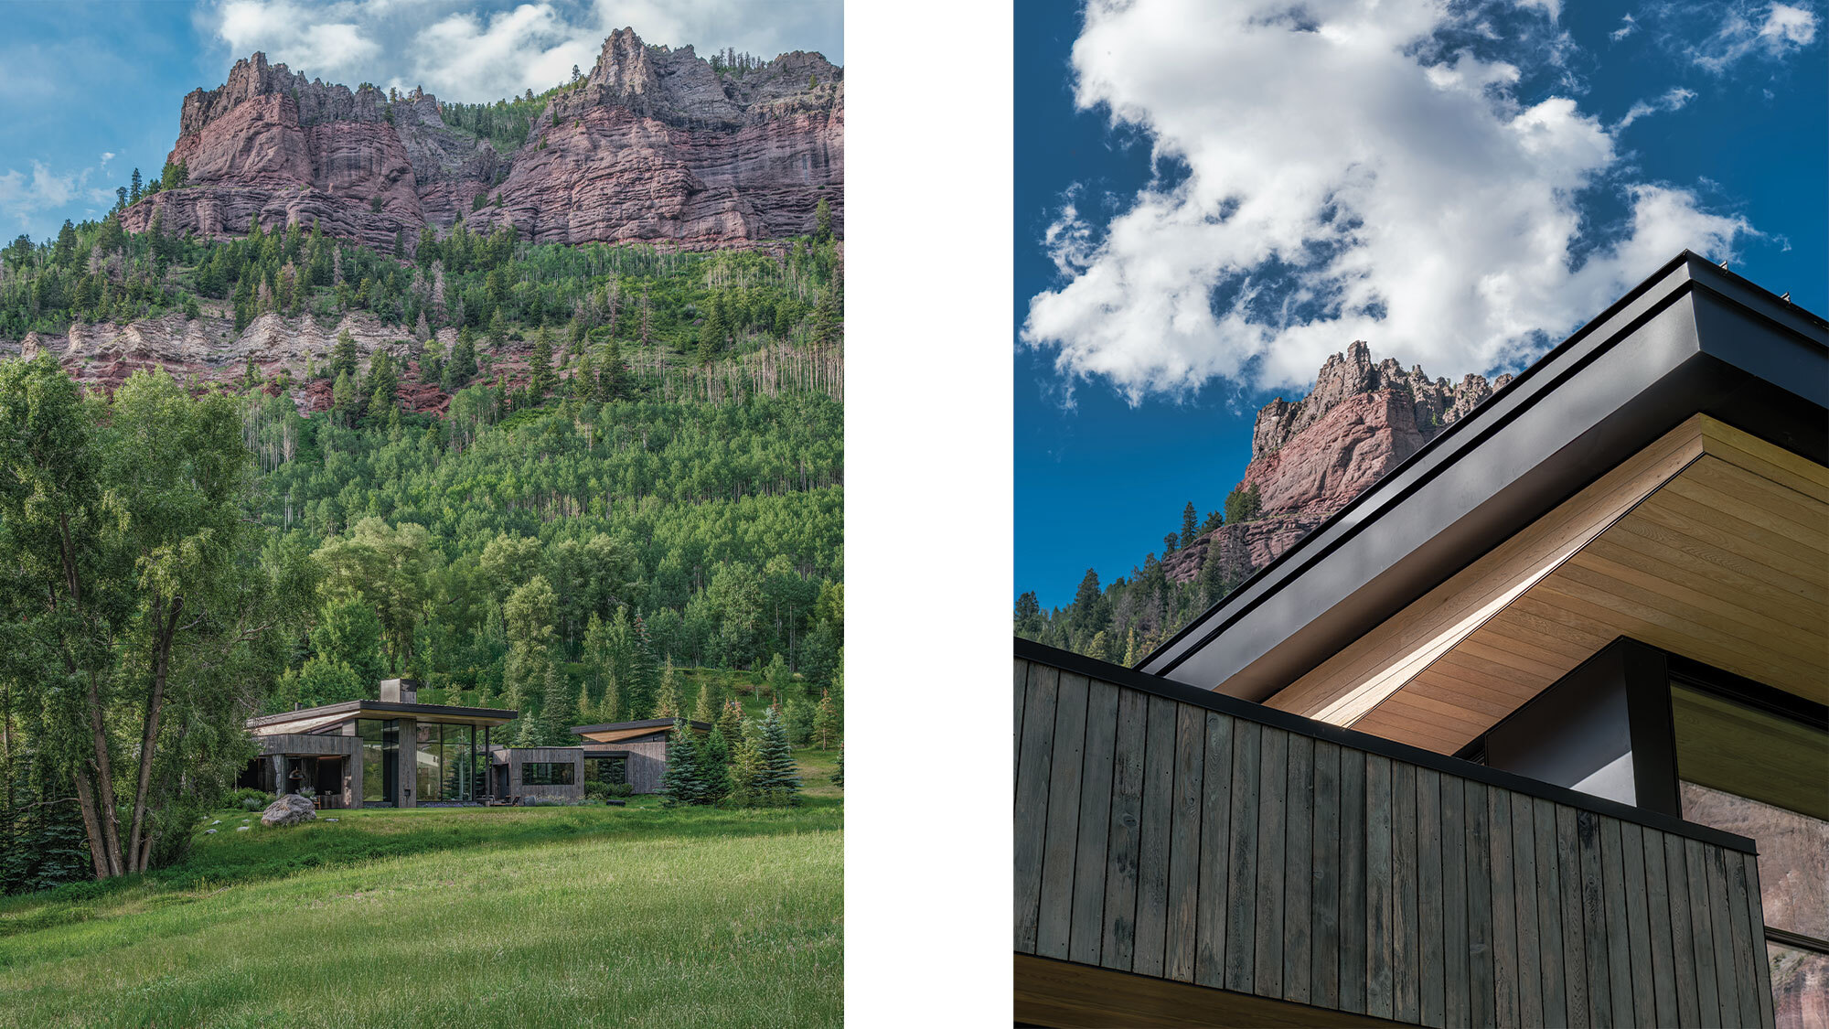
The roof planes lift, tilt, and carve away to frame views, creating the sensation of the spaces rising toward the mountains.
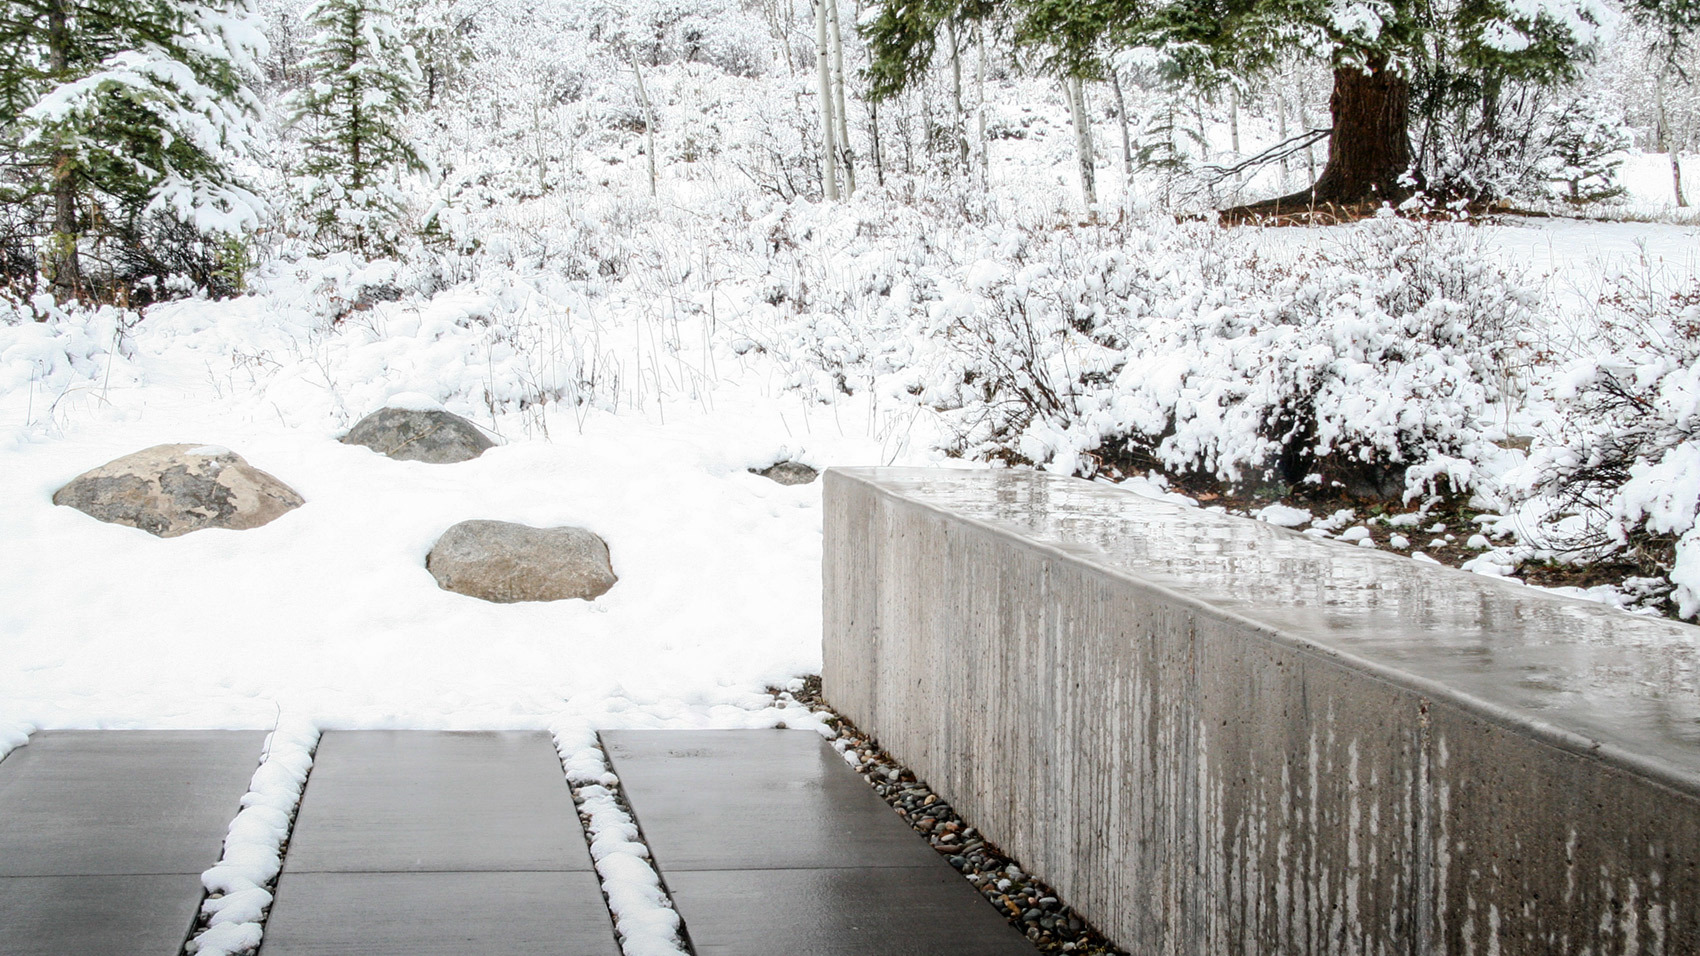
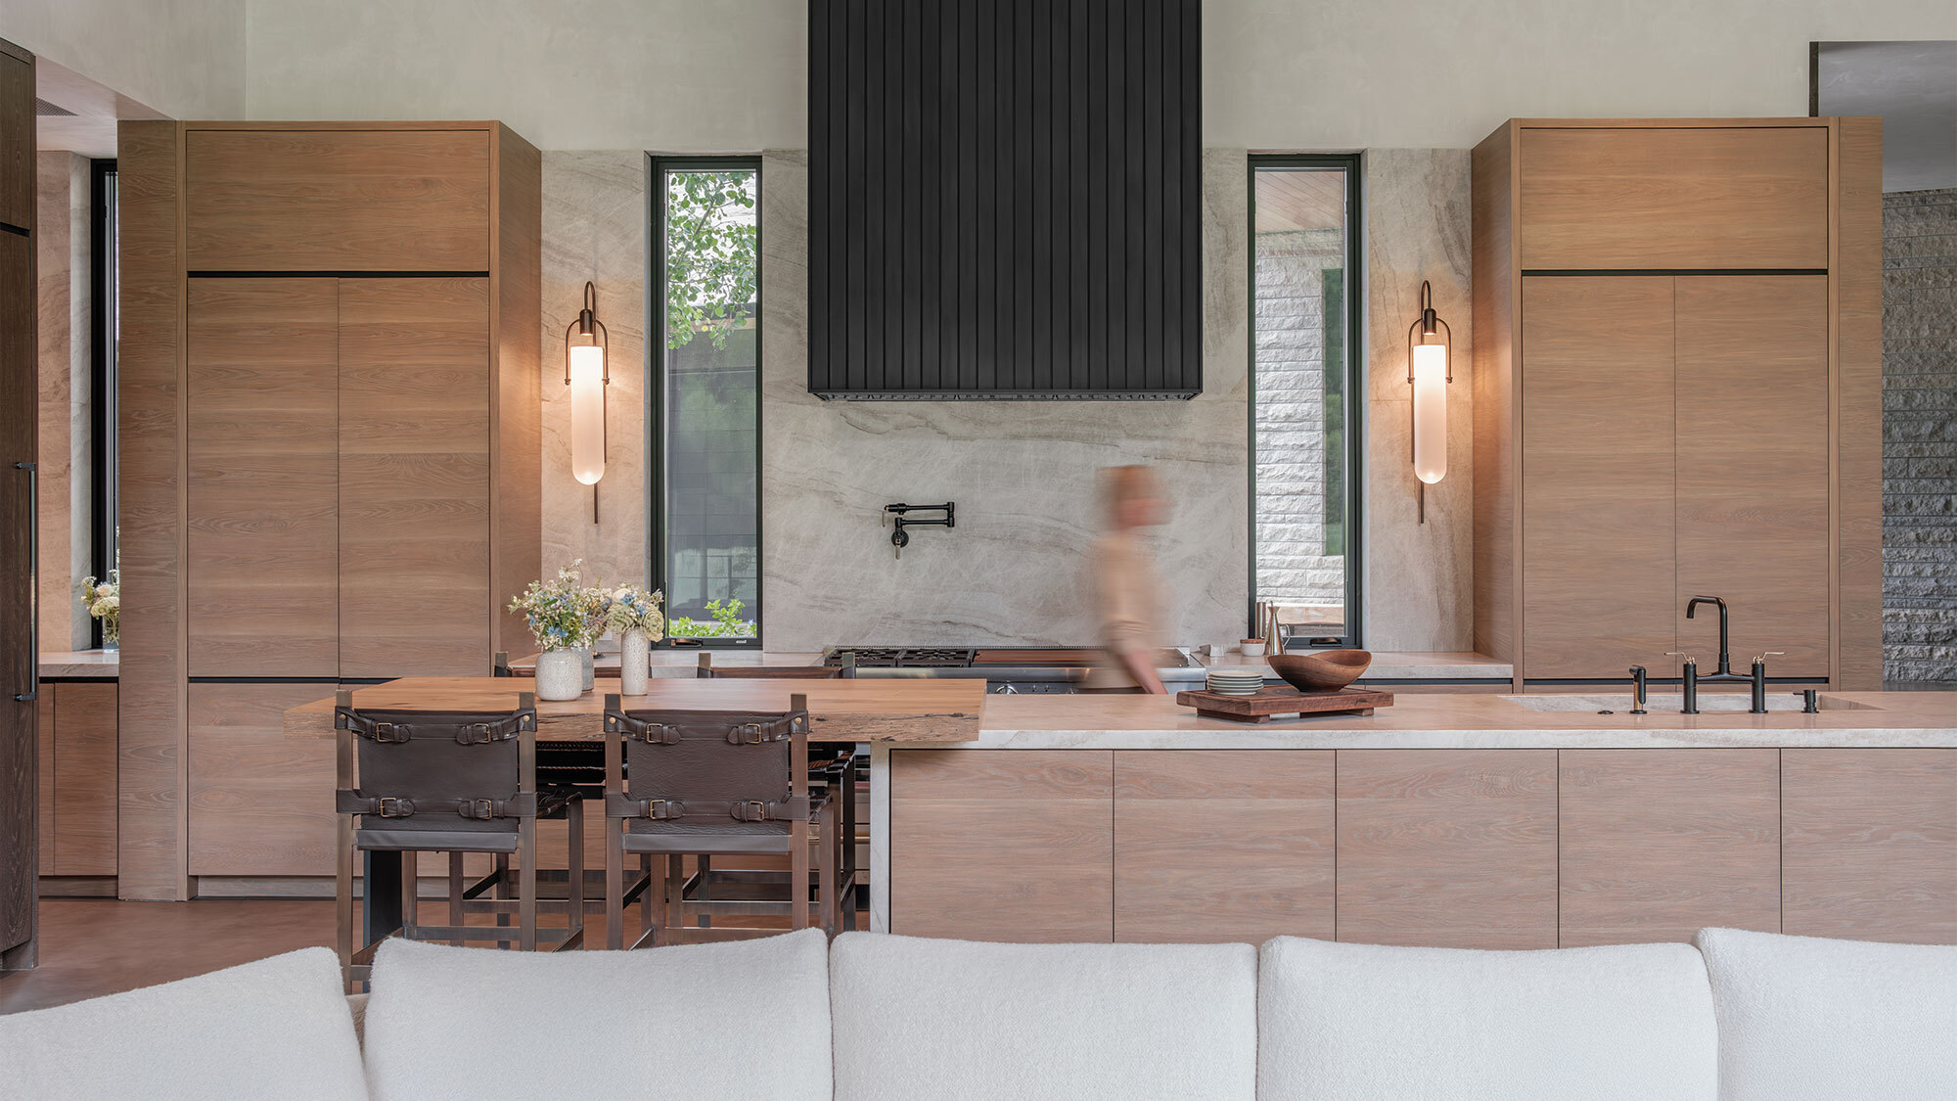
A restrained palette of hand-troweled concrete floors, exposed steel, wood, and integrated detailing emphasizes craft and permanence. Interiors by Studio Frank layer in leather, wool, wood, and aged metals, bringing warmth and softness to the architecture.
Completed
2024Location
ColoradoProject Size
5,755
Primary Scope
Architecture, Interior Architecture
Interior Design by Studio Frank
Primary Materials
Limestone, Dark Stucco, Steel, Cedar
Awards