House Mizu
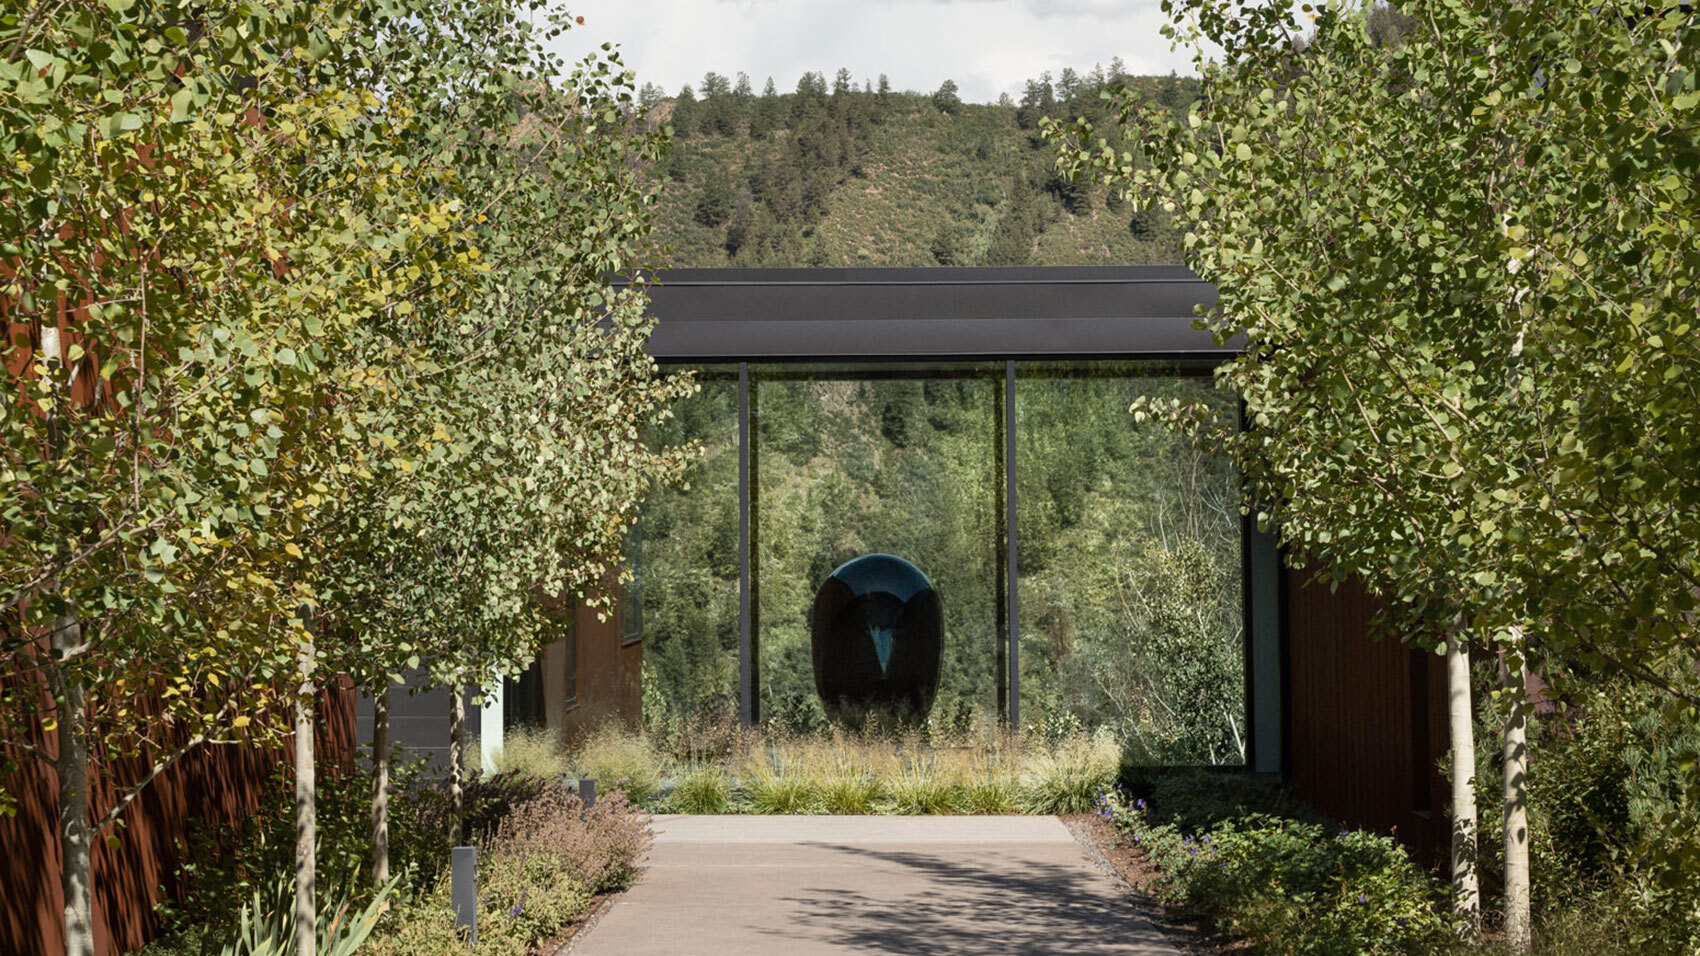
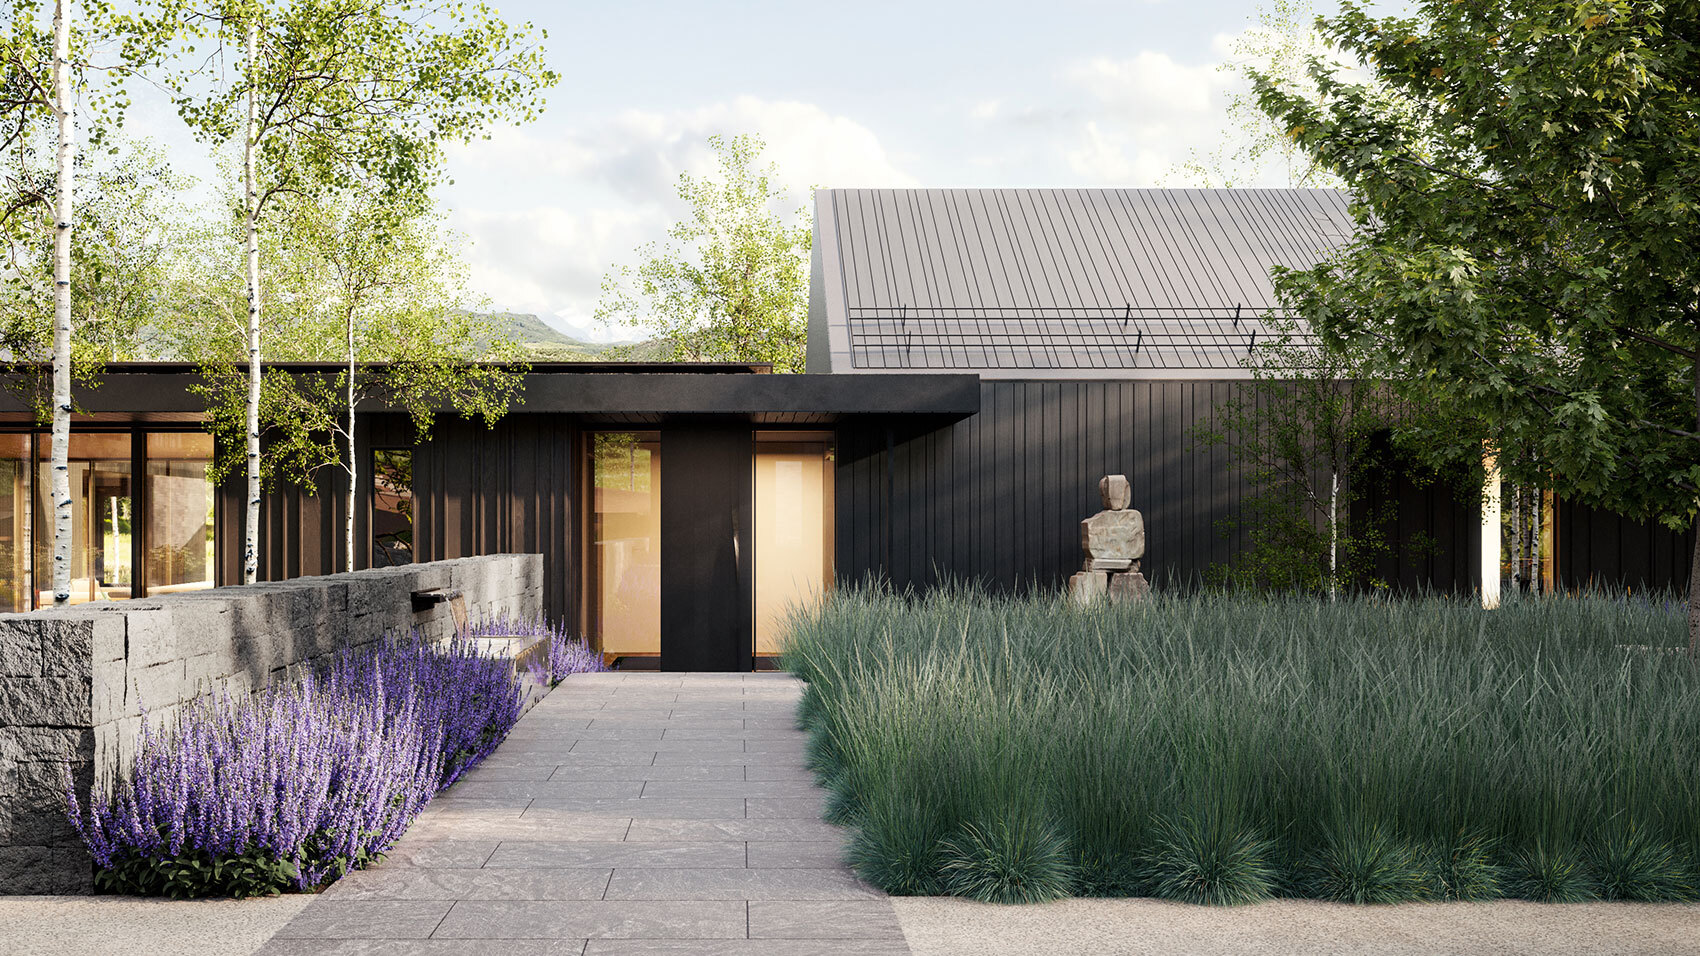
House Mizu is an Aspen Valley hillside residence designed for clients seeking a strong connection to the land, water, and art. Named for the Japanese word for water, the home incorporates an interplay of aquatic elements, a still pond for contemplation and an indoor pool and spa for wellness, that anchor the project to its natural environment.
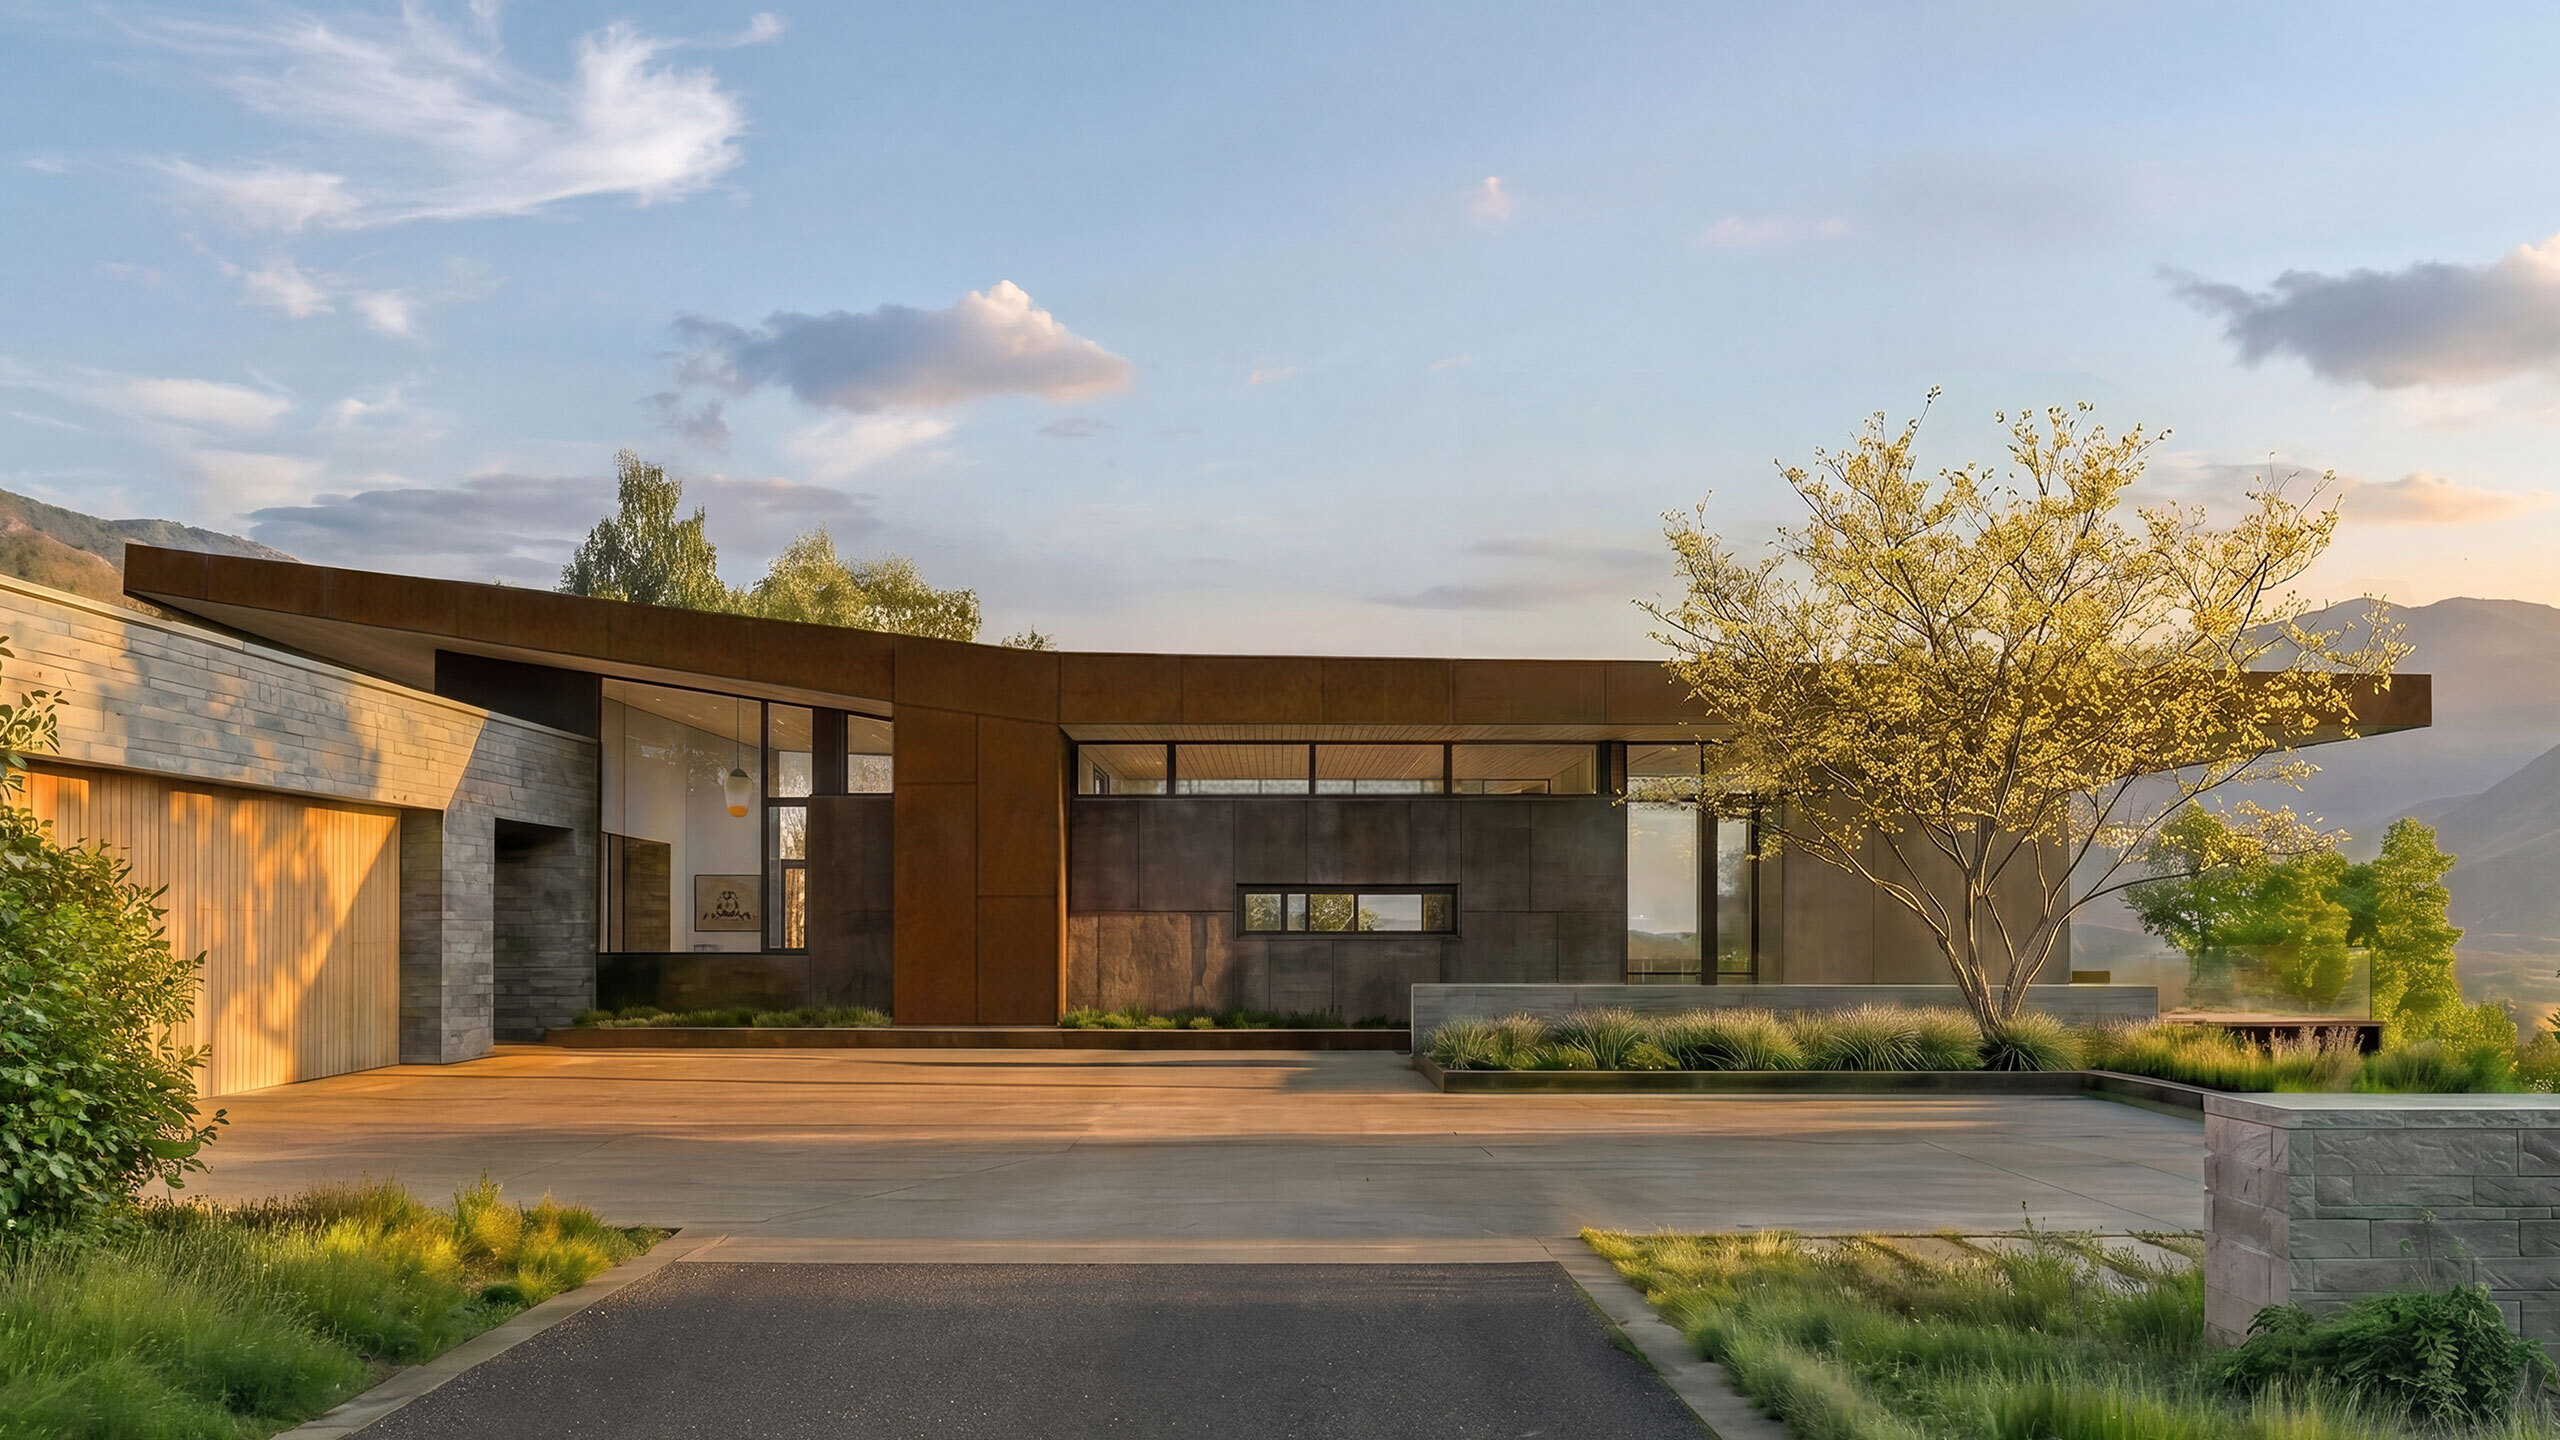
The clients envisioned a home that would not assert itself too boldly, but instead nestle quietly into the hillside. CCY responded with a low-profile design that bases stone volumes into the terrain with a Corten steel pavilion above, its winged roof echoing the slope of the land and allowing filtered views through the site.
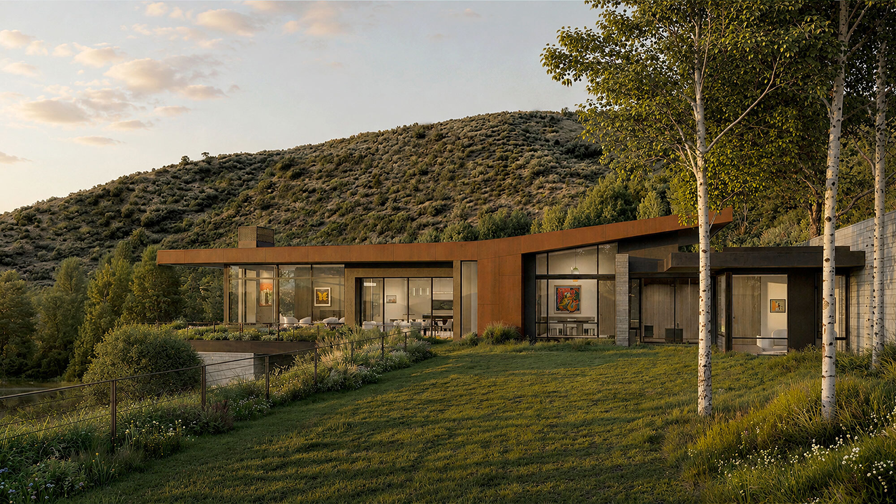
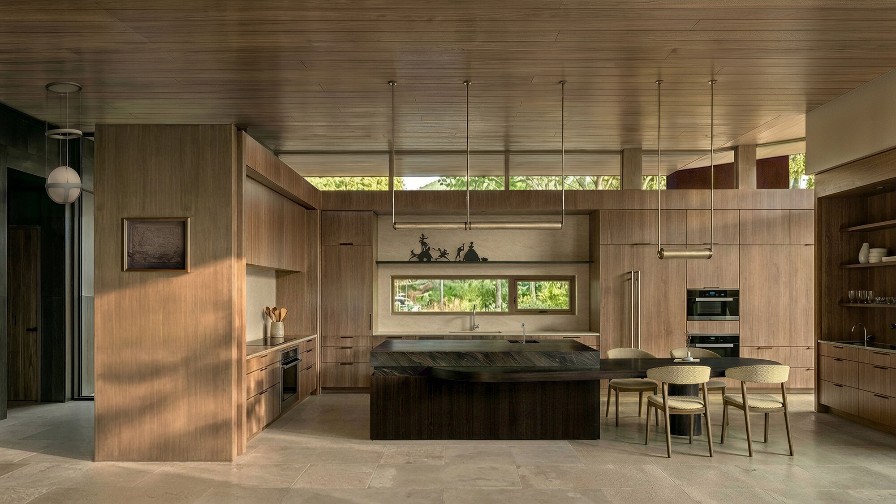
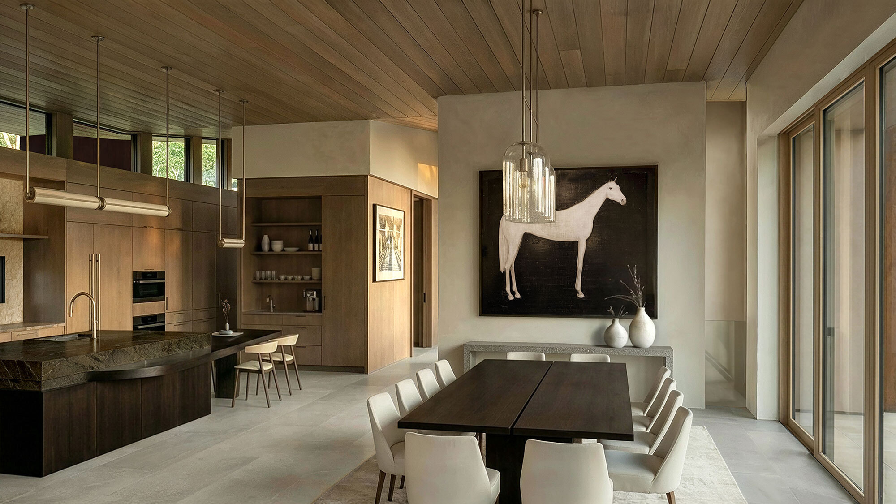
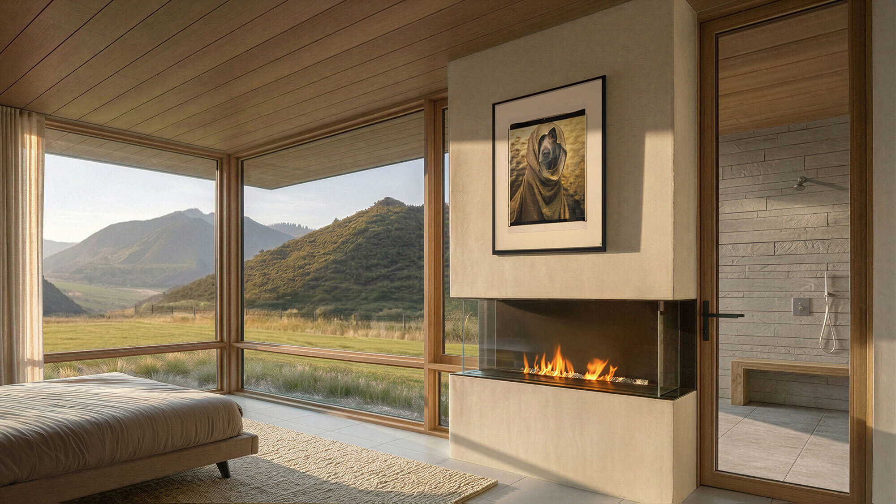
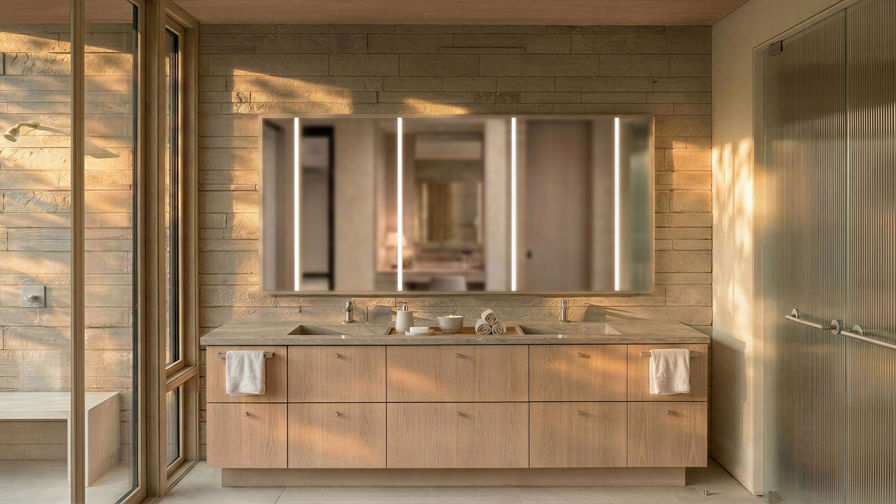
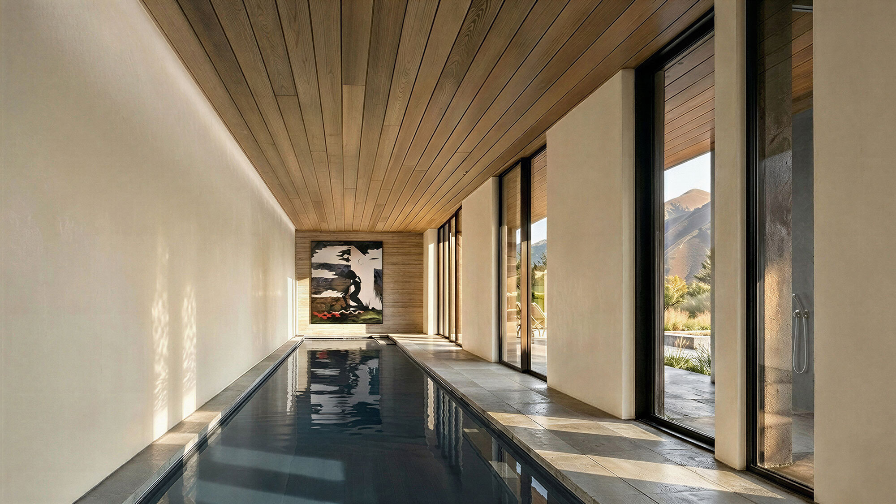
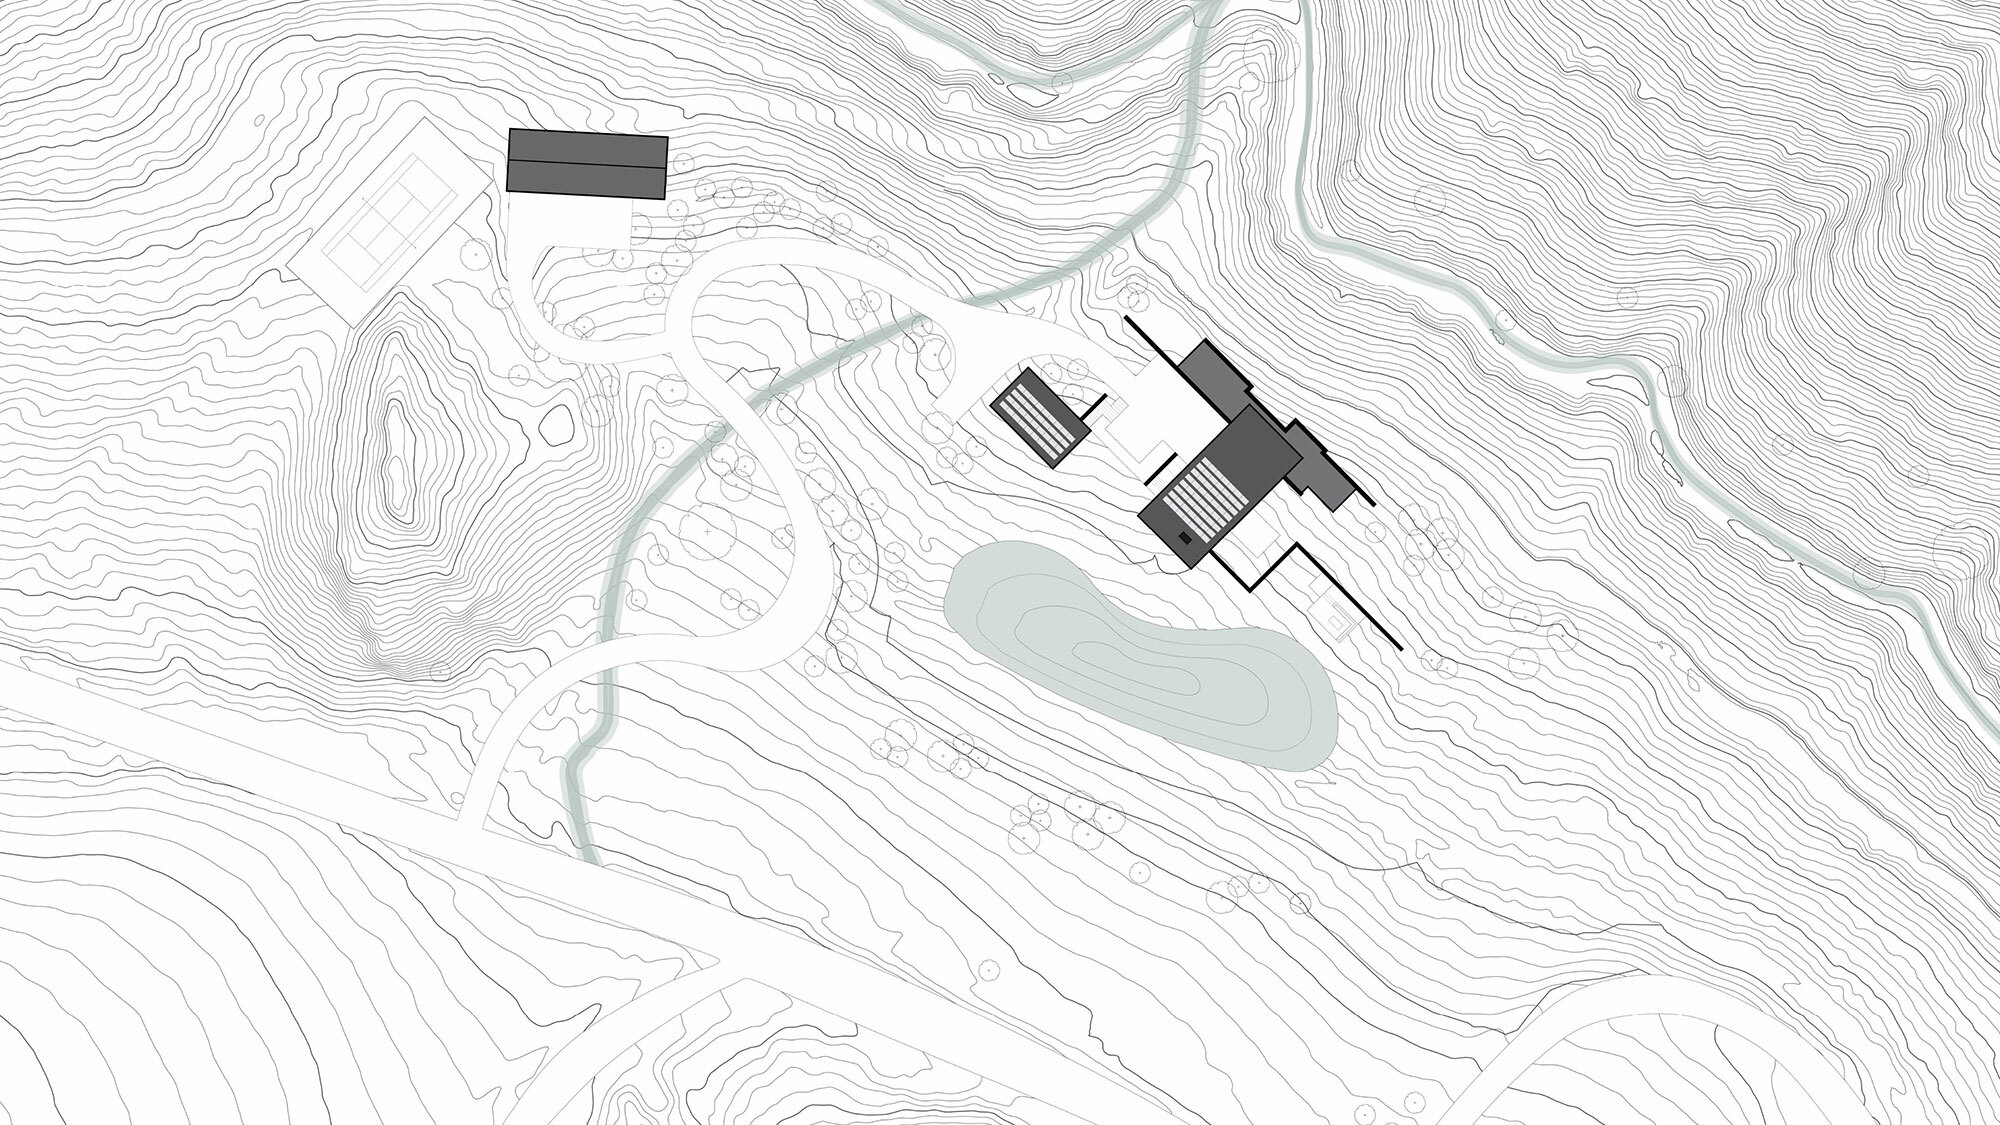
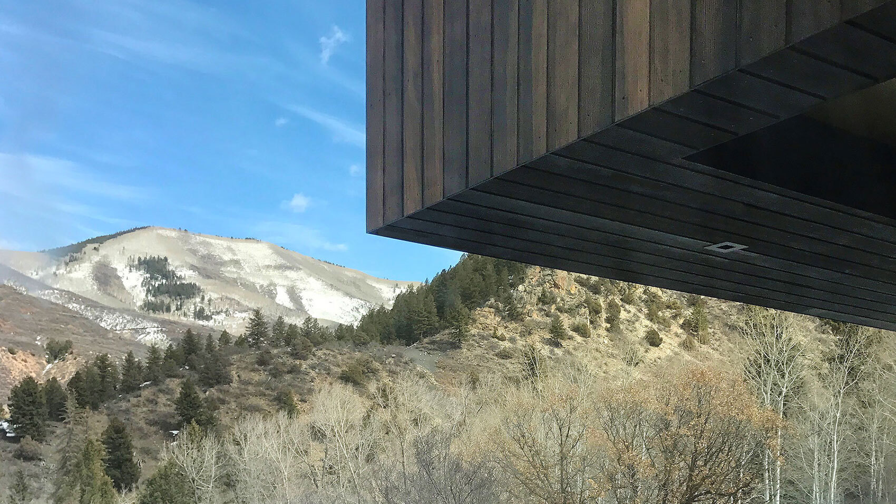
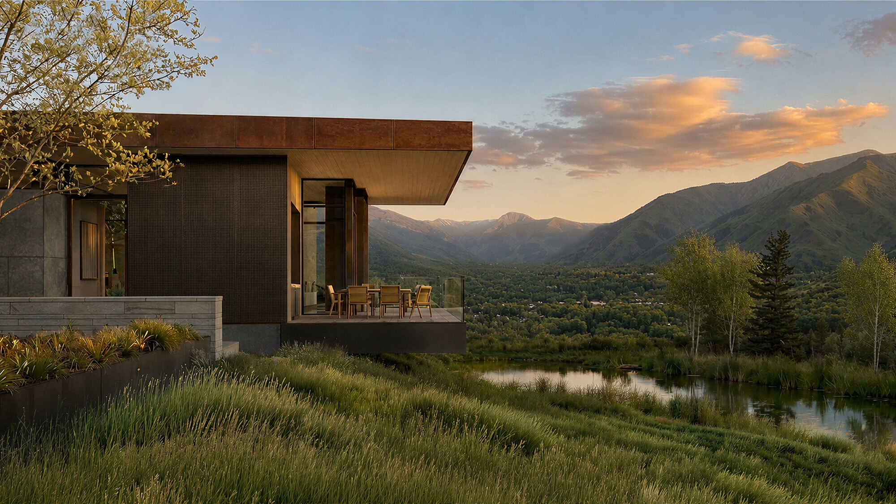
The main pavilion houses living and dining areas framed by gallery walls for art display and sheltered by deep overhangs that temper solar gain. Four bedrooms, including a single-level primary suite designed for aging in place, along with a ceramics studio for the artist-owner, are integrated within the main house. A separate guest pavilion provides space for visitors while preserving privacy and quiet across the site.
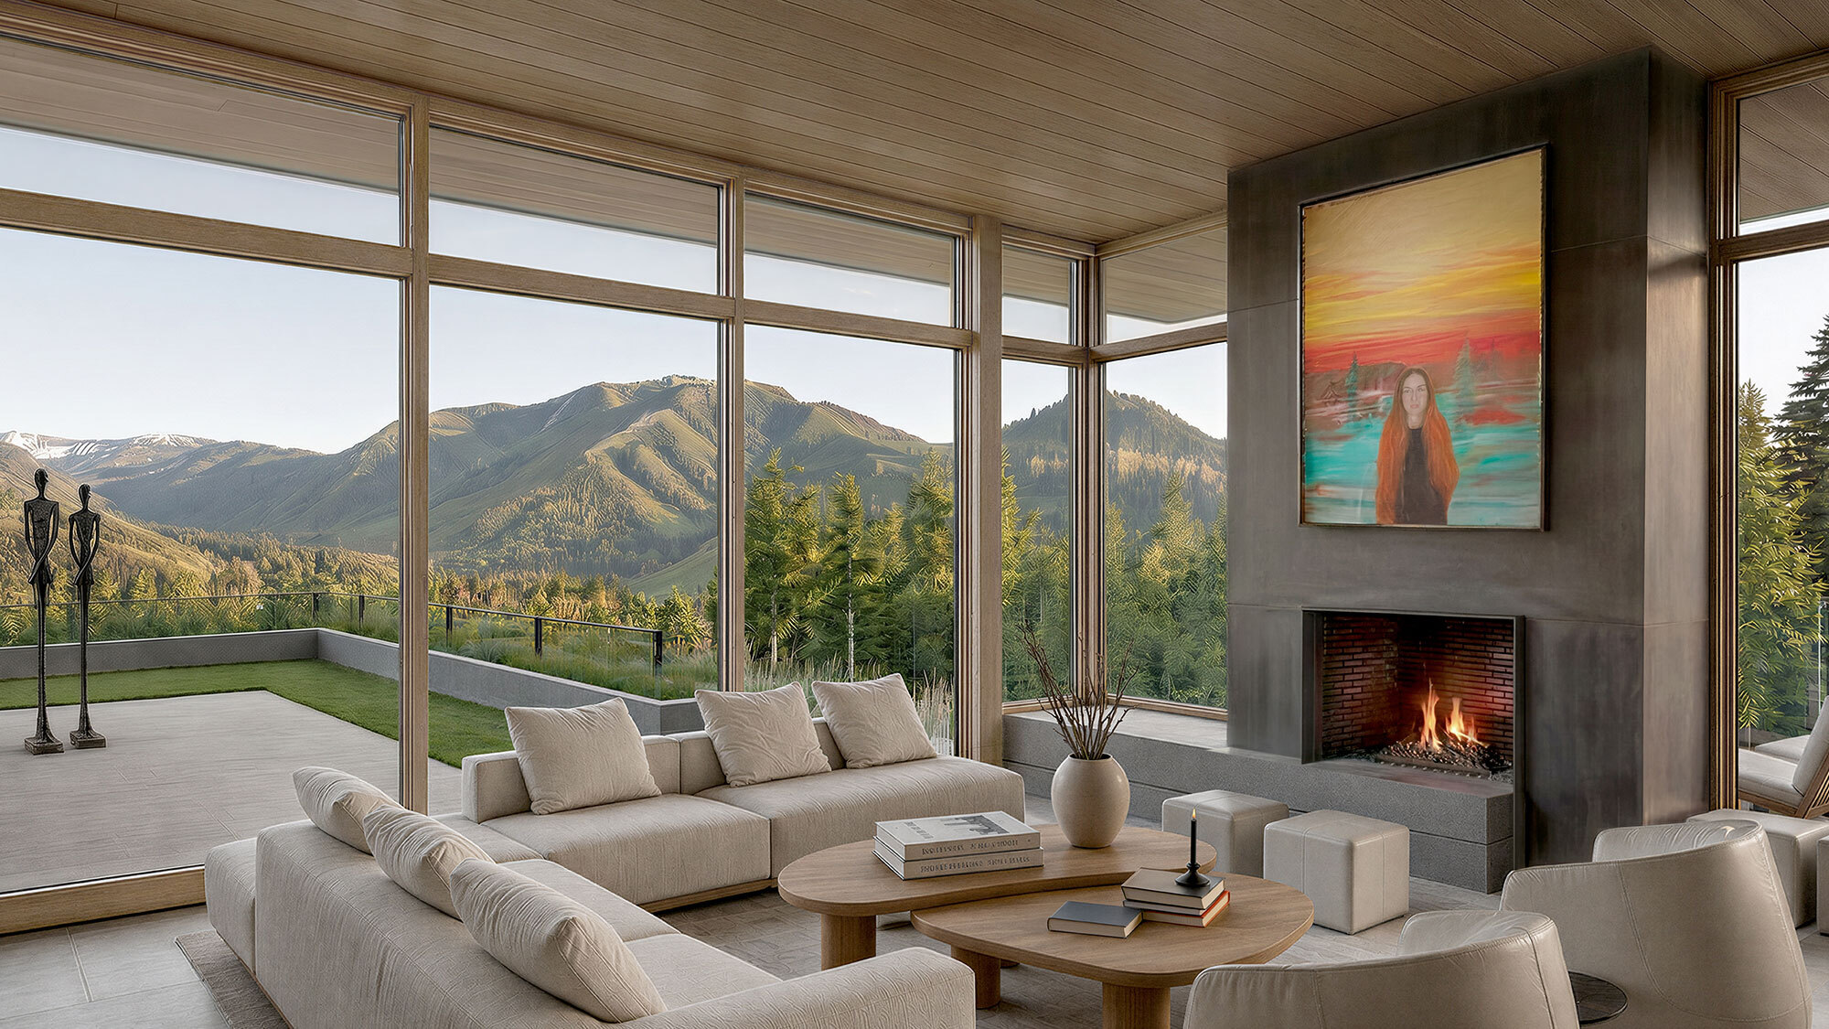
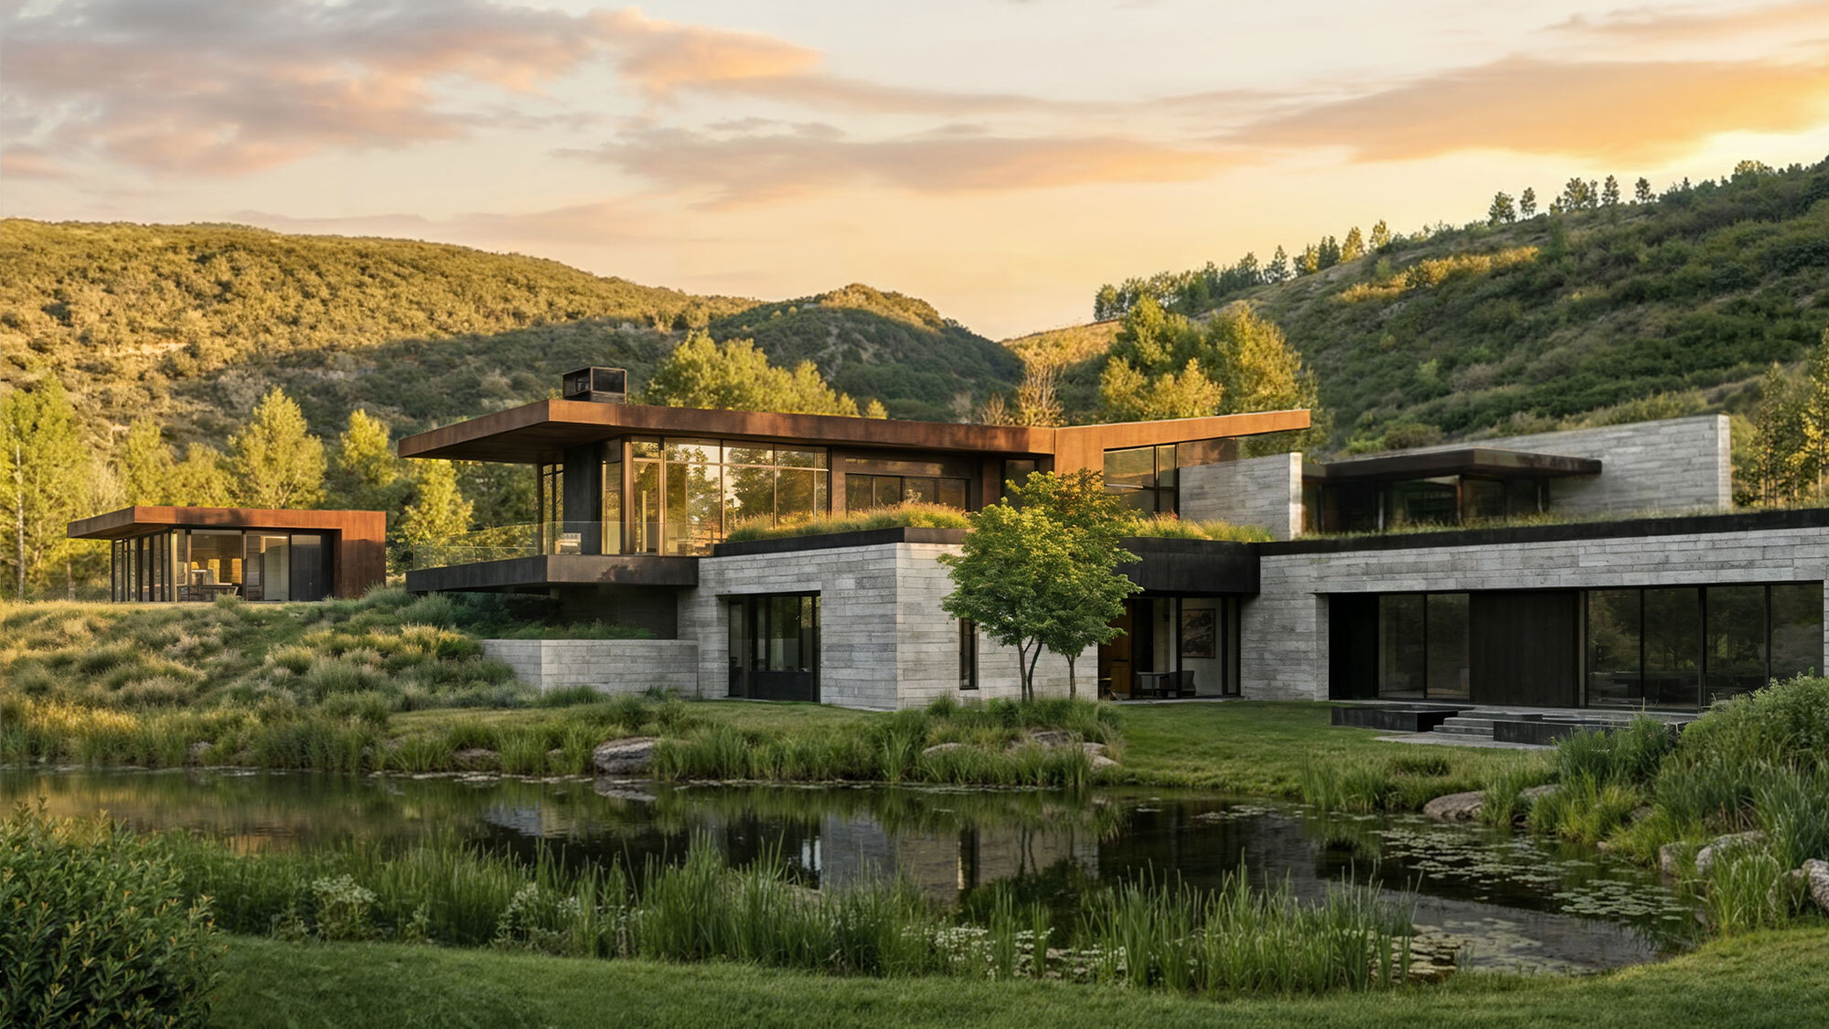
Sustainability is embedded in both design strategy and stewardship. Planted roofs extend the surrounding meadow over the building, further camouflaging the form into the hillside. Solar arrays and high-performance glazing support energy efficiency. A carefully calibrated pond sustains native plantings and aquatic life, enhancing habitat for birds, pollinators, and other local species in an effort to contribute to long-term ecological health.
Completed
In-ProcessLocation
Aspen, ColoradoProject Size
11,500 SF
Primary Scope
Architecture, Interior Architecture
Interior Furnishings by Matter
Primary Materials
Corten